













Address
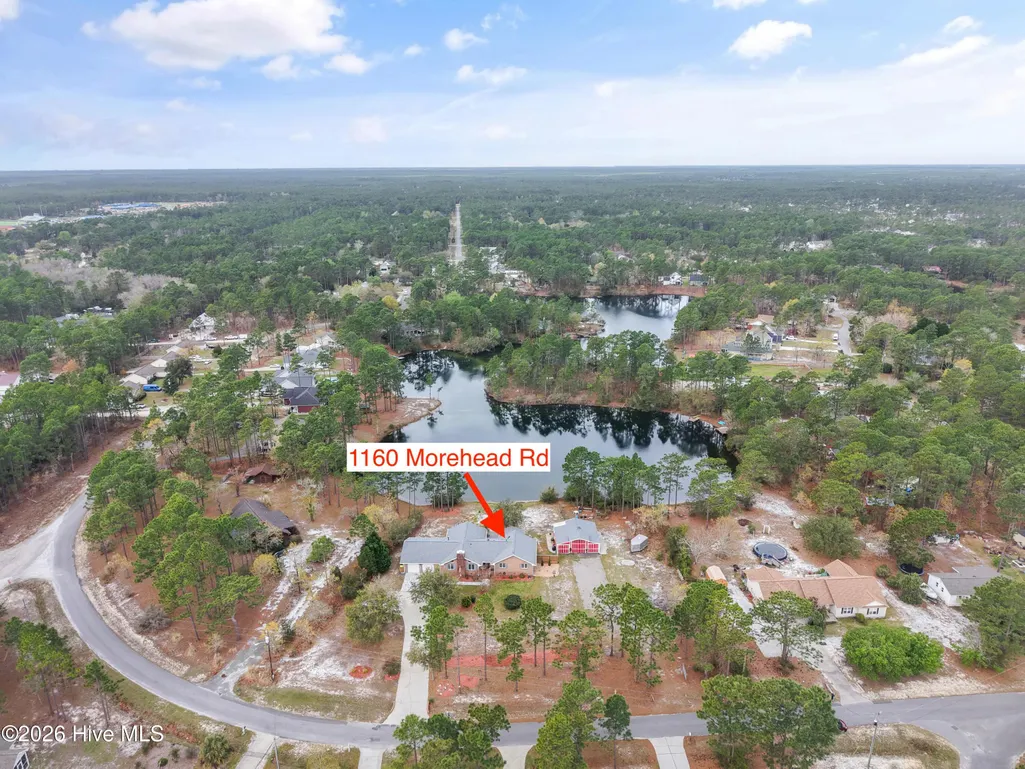
1160 Morehead Road, Southport, NC
Price
$ 747,000
Property Attributes
- MLS#100564925
- TypeSingle Family
- Listing Status Active
- CountyBRUNSWICK
- CitySouthport
- AreaBoiling Spring Lakes
- NeighborhoodSouthport
- Zip28461
- StyleSingle Family Residence
- Year Built1993
- Taxes$ 2962
- Price$ 747,000
- Bedrooms3
- Full Bathrooms2
- Half Bathrooms0
- Sqr Footage2337
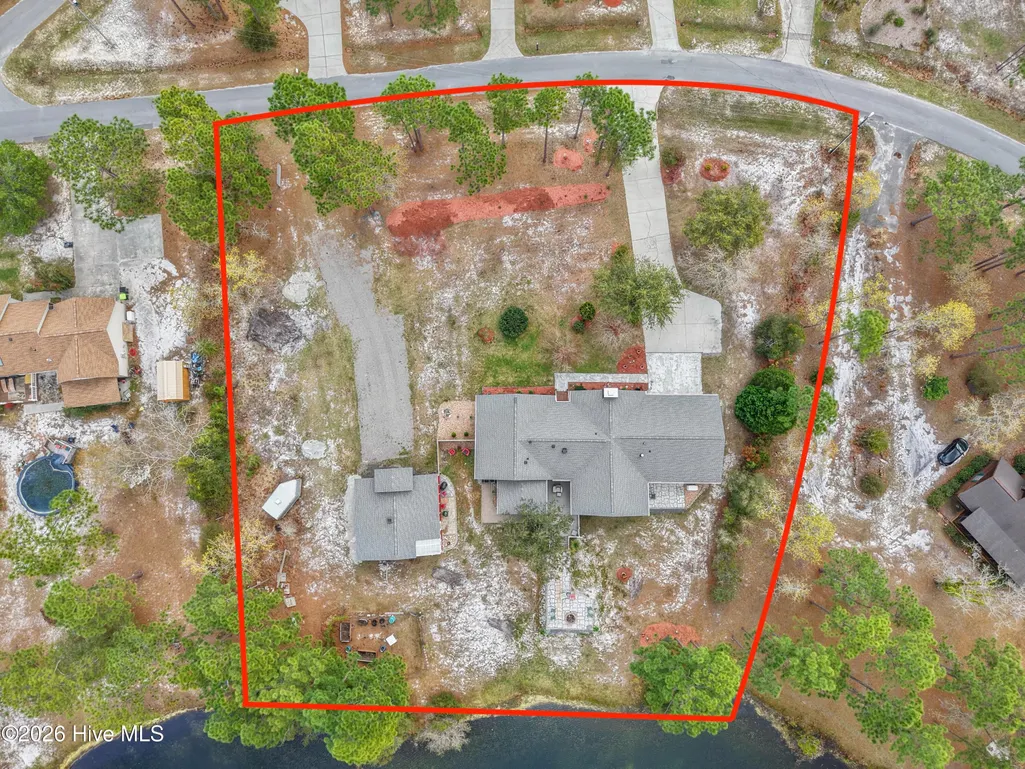
- Lot Size1.29 Acres
Data Source:
North Carolina Regional MLS (NCRMLS)
Property Description
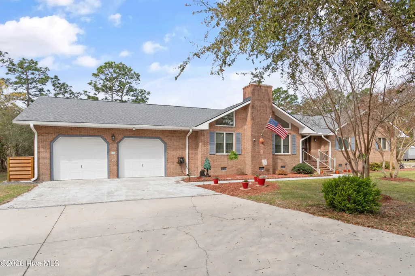
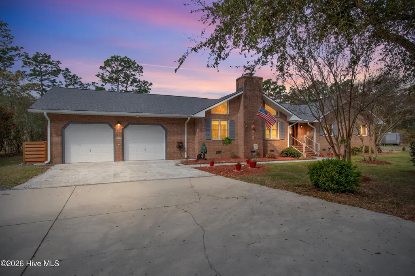
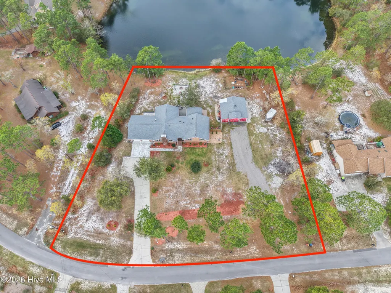
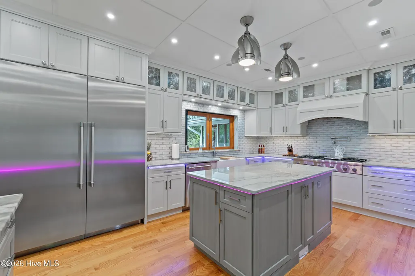
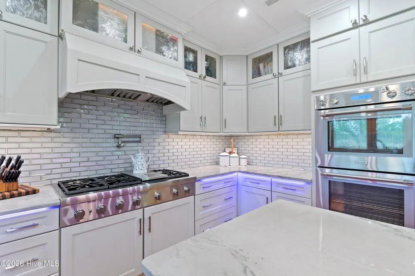
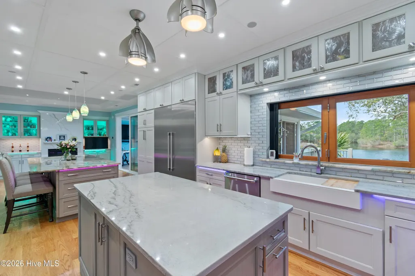
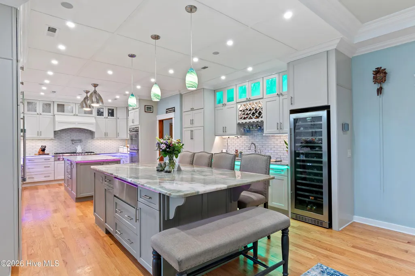
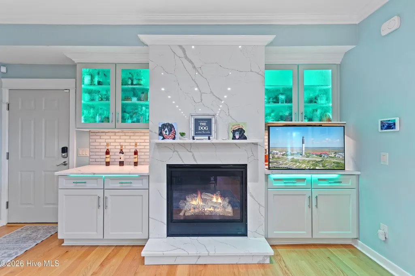
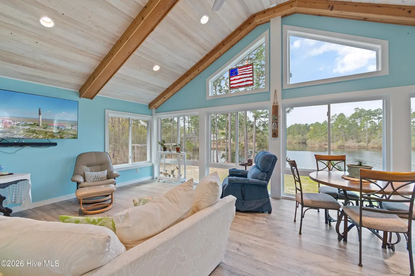
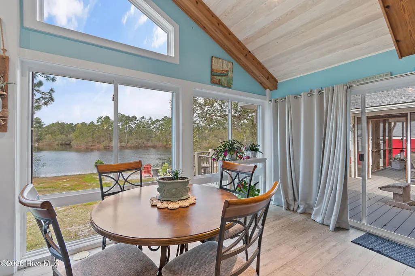
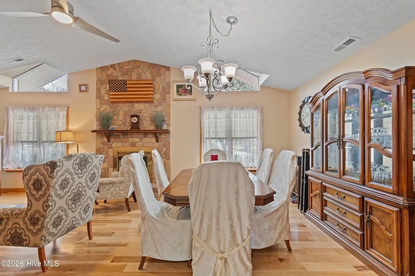
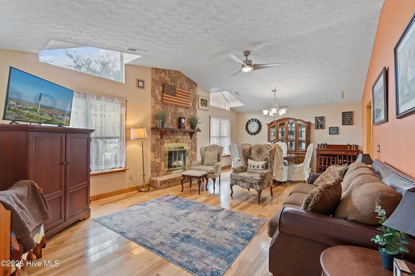
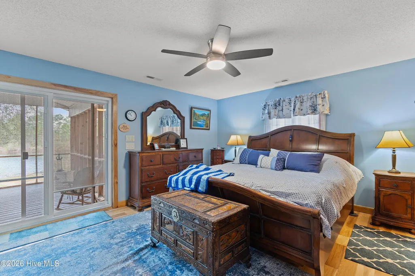
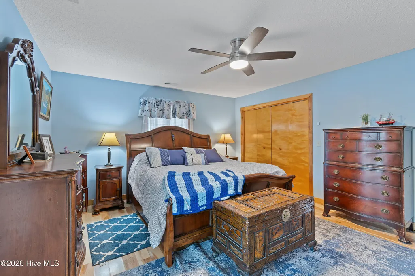
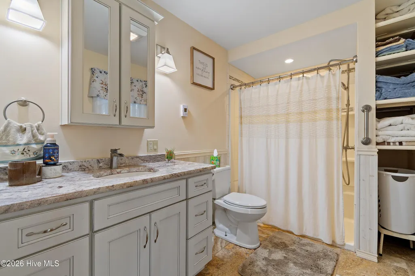
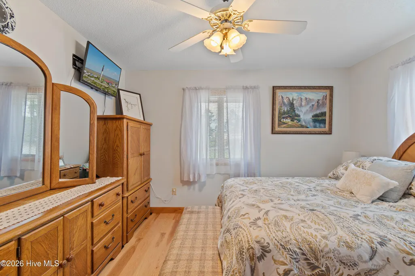
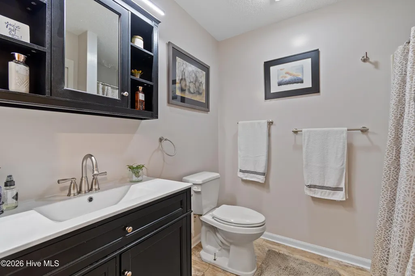
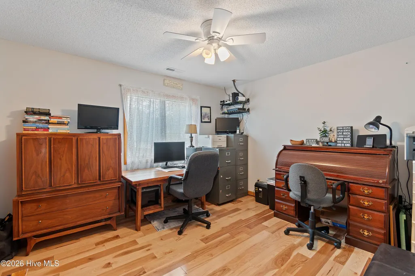
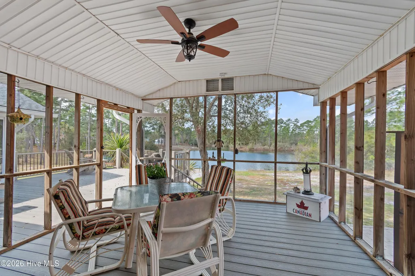
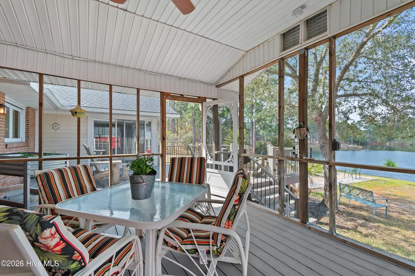
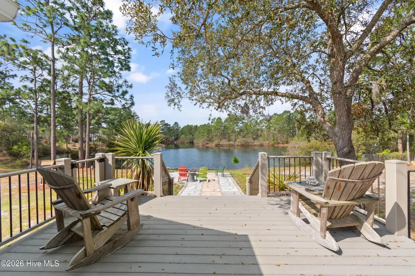
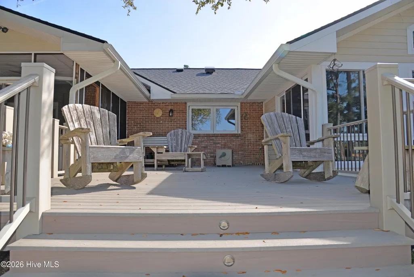
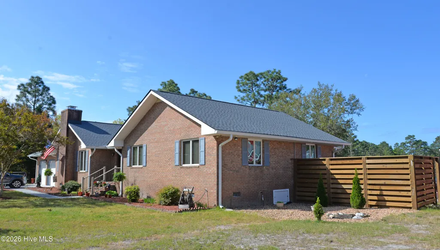
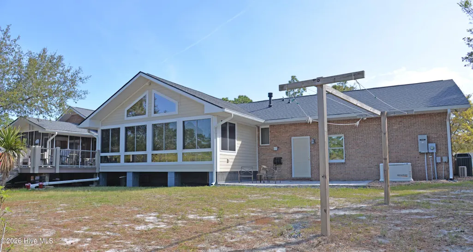
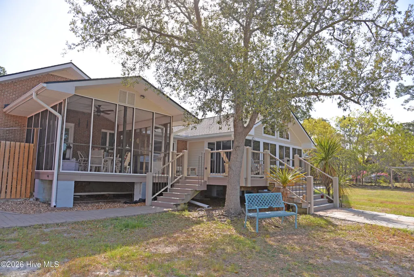
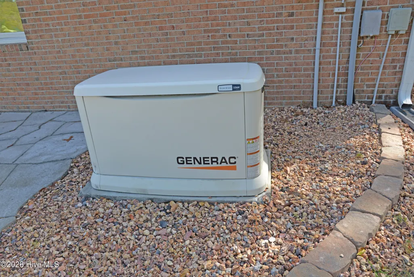
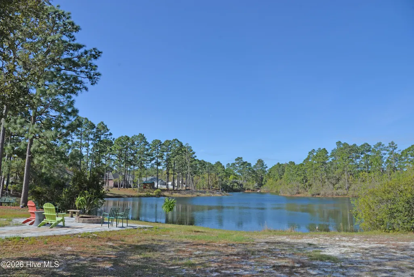
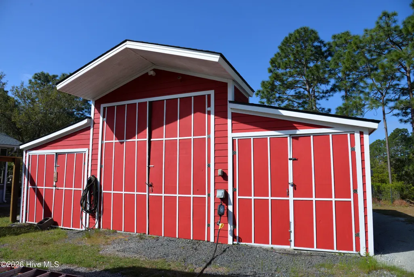
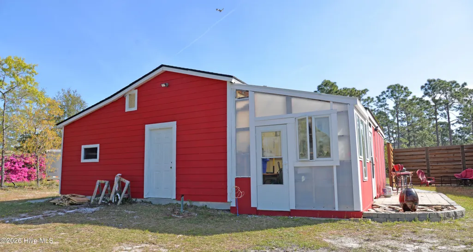
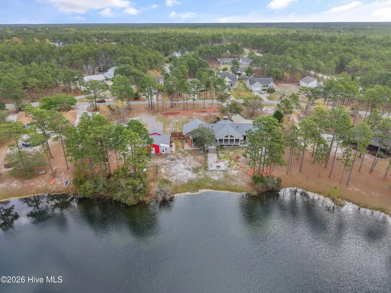
This renovated 3-bedroom, 2-bath ranch features a chef's kitchen, an expansive sunroom with lake views, and sits on over an acre. The exceptionally well designed kitchen features two islands, one with Malachite counter, a Thermador refrigerator, warming shelf, undercounter microwave, double oven, undercounter kitchen lighting with color change option, lots of beautiful lit cabinetry, retractable television, a wine fridge, a fireplace, special fan lights in kitchen and more. You name it, it is there. Noted kitchen opens up to the living/sunroom with vaulted, wooden ceiling to enjoy the wildlife and sunsets over the lake. The well sized main bedroom, a bathroom with radiant heat flooring, a heated towel rack, shower and walk-in closet is off to the rear for privacy and has access to the screened porch. Two additional bedrooms with a bath and an extensive family room with a fireplace round up the one floor home. Additional features include surround sound, whole house vacuum, oak & hickory flooring, cedar closet, 3-zone HVAC, a pump to use the pond water for irrigation, new attic vent, whole house Generac 22K, encapsulated crawlspace, large storage in attic, Trex flooring on patio, 200 Amp in garage, French drain, two-car garage, barn (15x25 ft), large shed, greenhouse and new roof (2025).
| Elementary School | Middle School | High School |
|---|---|---|
| Bolivia Elementary School | South Brunswick Middle School | South Brunswick High School |
| Price History | |
|---|---|
| 4/4/2026 | Listed $787,000 |
| 6/5/2026 | 2$775,000 |
| 7/9/2026 | 1$769,000 |
| 8/22/2026 | 2$757,000 |
| 8/31/2026 | 2$747,000 |
General Features
| Living Area | 2337.0 |
|---|---|
| Heating | Heat Pump,Radiant Floor,Electric |
| Cooling | Whole House Fan,Heat Pump |
| Utilities | Water Connected |
| Possession | Close Of Escrow,At Closing |
| Roof | Shingle |
| Appliances | Gas Cooktop,Built-In Microwave,Built-In Electric Oven,Washer,Refrigerator,Humidifier,Dryer,Dishwasher,Generator |
| Zoning | Bs-R-1 |
| Garage Spaces | 4.0 |
| Patio/Porch Features | Deck,Patio,Screened,Rear Porch |
| Security Features | Security System,Smoke Detector(s) |
| Construction Materials | Brick,Fiber Cement,Wood Frame |
| Year Built | 1993 |
| Style | STR |
| View | Pond |
| Levels | One |
| Property Subtype | Single Family Residence |
| Tax Year | 2025 |
| Taxes | 2962.51 |
| Parcel Number | 173bp017 |
| Waterfront Features | Water Access Comm |
| County | Brunswick |
| Operating Expense | 0.0 |
| New Construction | No |
| Property Type | Residential |
| In City Limits? (Y/N) | Yes |
| Association Amenities | Basketball Court,Fitness Center,Golf Course,Park,Picnic Area,Playground |
| HOA | No |
| Attached Garage | Yes |
| Energy Efficient | Thermostat |
| Subdivision Name | Boiling Spring Lakes |
| Garage Y/N | Yes |
| Other Structures | Greenhouse,Shower,Barn(s),Workshop |
| Total Rooms | 6 |
| Full Baths | 2 |
| Status | Active |
| Directions | Take 87 to Boiling Spring Lakes,take a left on Fifty Lakes Drive,take a right on Morehead Road,property is on right. |
| High School | South Brunswick |
| City | Southport |
| High School District | Brunswick County Schools |
| Lot Size Units | Acres |
| Lot Size Square Feet | 56192.0 |
| Carport Spaces | 0.0 |
| Carport Y/N | No |
| Elementary School | Bolivia |
| Property Attached Y/N | No |
| Land Lease Y/N | No |
| Home Warranty Y/N | No |
| Middle/Junior High School | South Brunswick |
| Lease Considered Y/N | No |
| Virtual Tour | https://my.matterport.com/show/?m=2VZB8DRvQwa&brand=0 |
| Structure Type | Wood Frame,Stick Built |
| Living Area Units | Square Feet |
| Standard Status | Active |
| Tax Assessed Value | 418710 |
| Tax Lot | 16-18 |
| Legal Description | L-16-18 B-R S-5 BOILING SPRING LAKES PL-6/159 |
| IslandOrMainland | Mainland |
Interior Features
| Interior Amenities | Sound System,Master Downstairs,Central Vacuum,Walk-in Closet(s),Vaulted Ceiling(s),Tray Ceiling(s),High Ceilings,Entrance Foyer,Solid Surface,Whole-Home Generator,Kitchen Island,Ceiling Fan(s),Blinds |
|---|---|
| Basement | None |
| Flooring | Tile,Wood |
| Total Fireplaces | 2 |
| Fireplace Features | Gas Log |
| Master Bed Level | Primary Living Area |
| Total Stories | 1 |
| Basement (Y/N) | No |
| Air Conditioning Y/N | Yes |
| Heating Y/N | Yes |
| Fireplace Y/N | Yes |
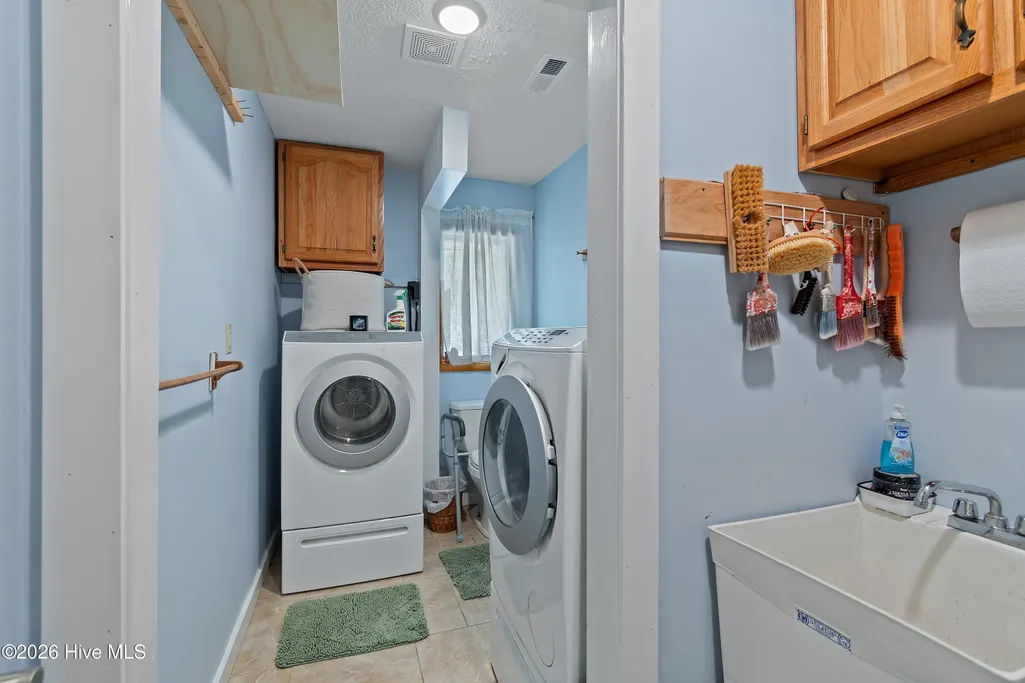
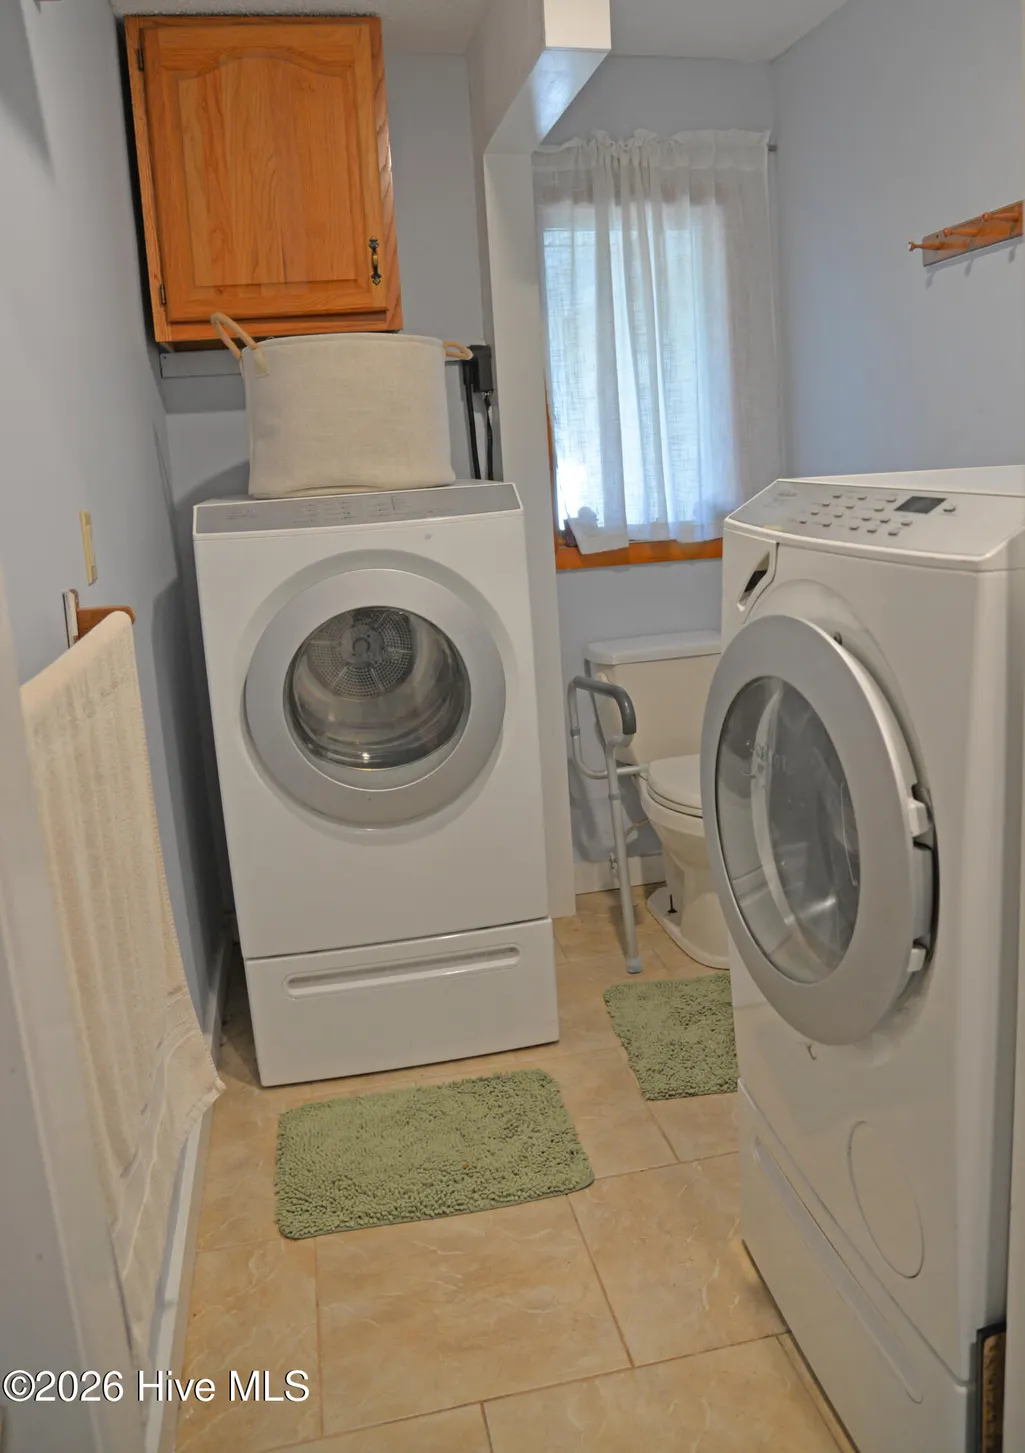
| Laundry Features | Laundry Room |
| Total Bedrooms | 3 |
| Attic Features | Pull-Down Stairs |
| Entry Level | 1 |
| Room Type | Bedroom 2,Dining Area,Living Room,Dining Room,Bathroom 3,Master Bedroom,Office |
| Unit Type | 3 Bedroom |
| Total Baths | 2 |
| Living Area Range | 2200 - 2399 |
| SmokingYN | No |
Exterior Features
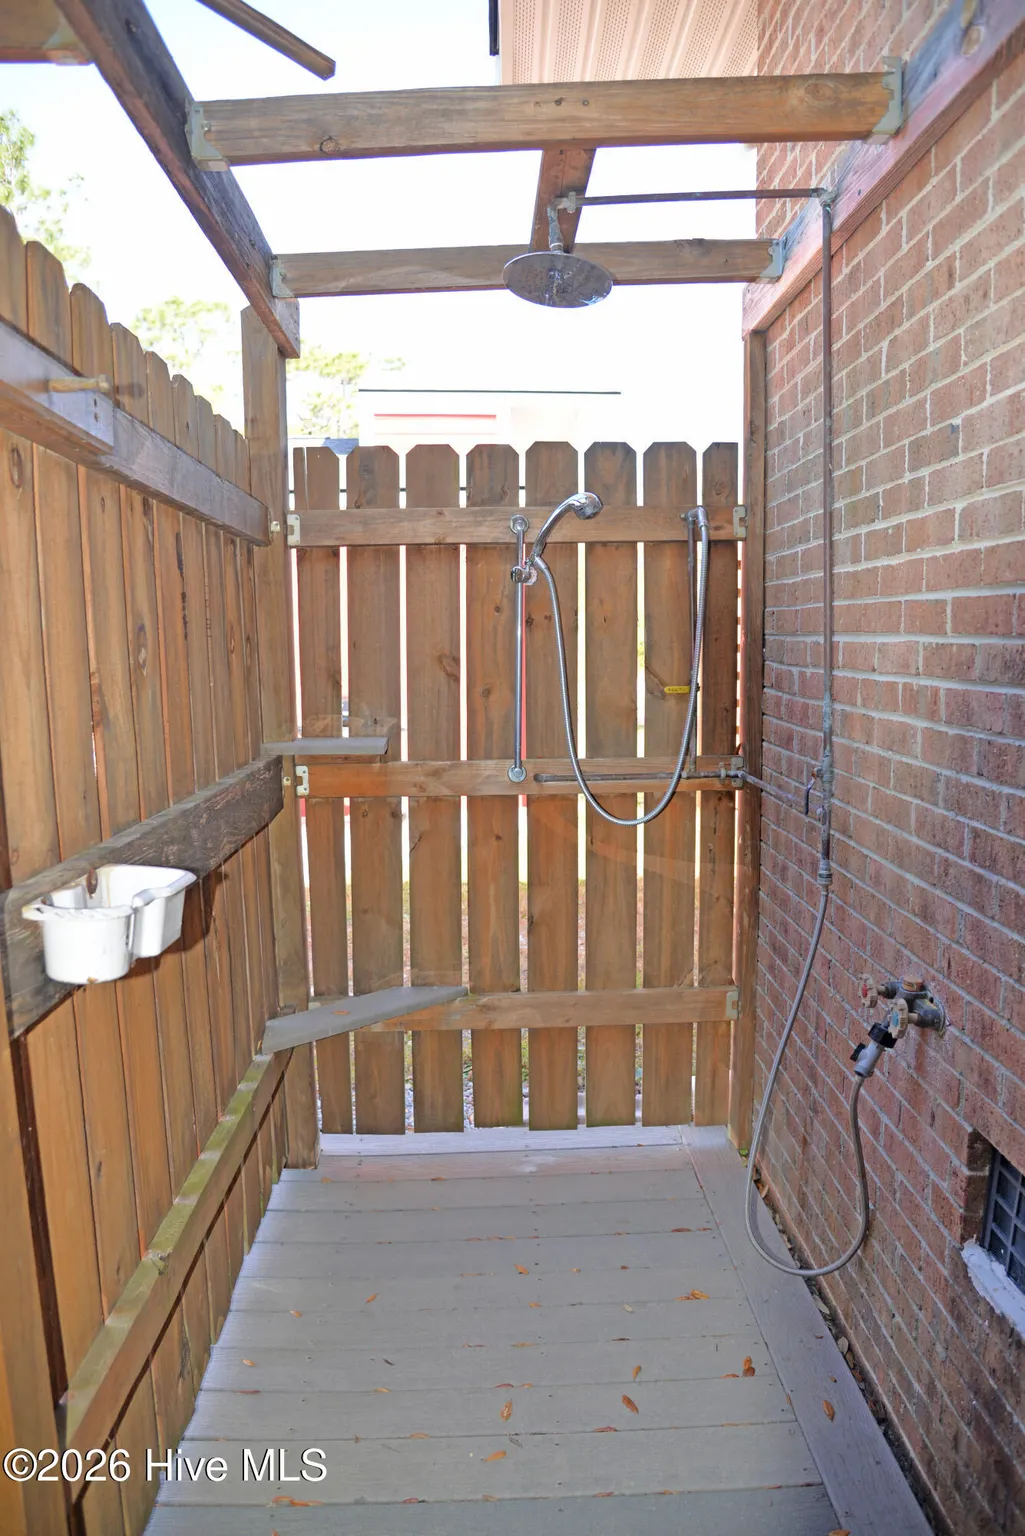
| Exterior Amenities | Outdoor Shower,Gas Log,Storm Doors |
|---|---|
| Exterior Finish | Brick,Fiber Cement |
| Fencing | None |
| Parking Features | Workshop in Garage,Additional Parking,Concrete |
| Lot Features | Water Access Comm |
| Water Source | Public |
| Total Parking | 4.0 |
| Lot Size Area | 1.29 |
| Foundation Details | Crawl Space |
| Spa | No |
| Building Area Total | 2337.0 |
| Lot Dimensions | 282 X 240 X 188 X237 |
| Lot Size Acres | 1.29 |
| Road Surface Type | Paved |
| Frontage Type | Pond Front |
| Waterfront Y/N | Yes |
| Door Features | Storm Door(s) |
| Road Frontage Type | Paved |
| Other Equipment | Generator |
| Crops Included Y/N | No |
| Horse Y/N | No |
Amenities
- Foreclosure
- Views
- Short Sale
- New Construction
- Adult 55+
- Lease To Own
- No HOA Fees
- Furnished
- Primary On Main
- Air Conditioning
- Seller Finance
- Green
- Fixer Upper
- Horse
- Golf
- Fireplace
- Deck
- Garage
- Basement
- Pool
Property vs Single Family Average in 28461
Price
Taxes
Year Built
Visits
 The data relating to real estate on this web site comes in part from the Internet Data Exchange program of Hive MLS LLC, and is updated as of September 21, 2026 1:14 PM UTC All information is deemed reliable but not guaranteed and should be independently verified. All properties are subject to prior sale, change, or withdrawal. Neither listing broker(s) nor Berkshire Hathaway HomeServices Carolina Premier Properties shall be responsible for any typographical errors, misinformation, or misprints,
