








Address
116 Ervin Court, Jacksonville, NC
Price
$ 215,000
Property Attributes
- MLS#100590412
- TypeSingle Family
- Listing Status Active
- CountyONSLOW
- CityJacksonville
- AreaDeerfield
- NeighborhoodJacksonville
- Zip28546
- StyleSingle Family Residence
- Year Built1996
- Taxes$ 935
- Price$ 215,000
- Bedrooms3
- Full Bathrooms2
- Half Bathrooms0
- Sqr Footage1093
- Lot Size0.35 Acres
Data Source:
North Carolina Regional MLS (NCRMLS)
Property Description
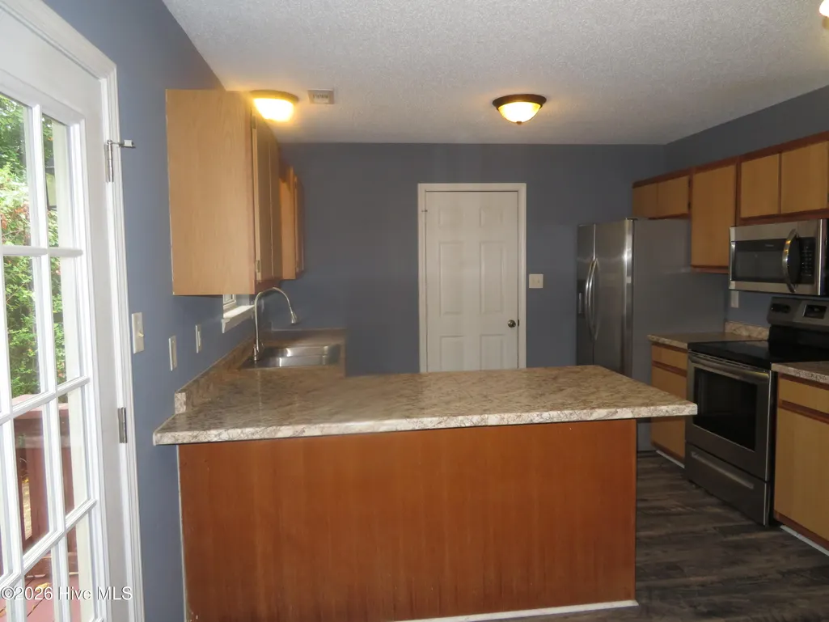
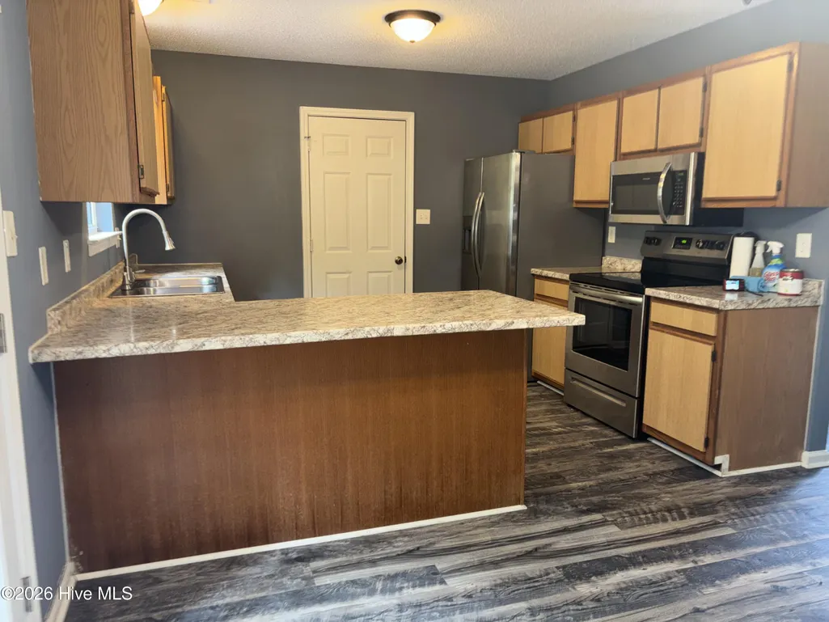
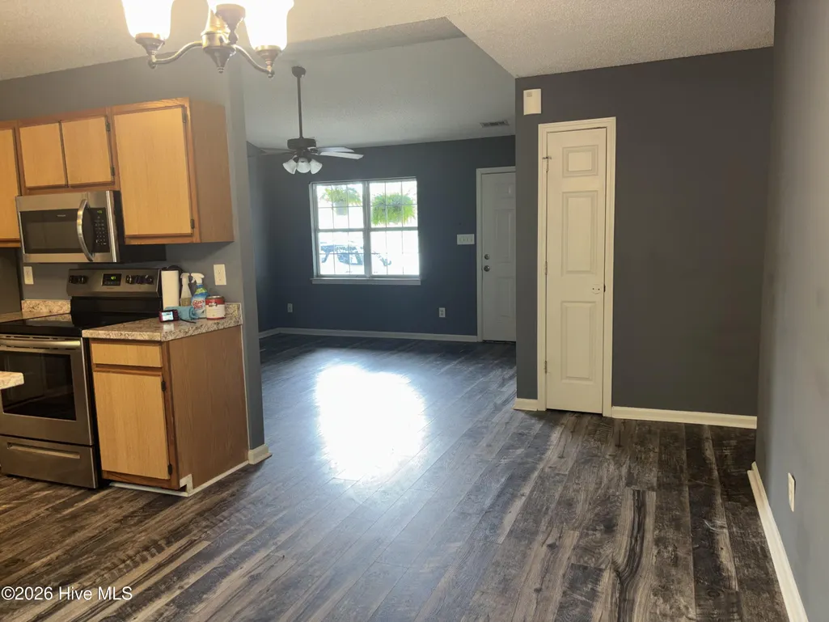
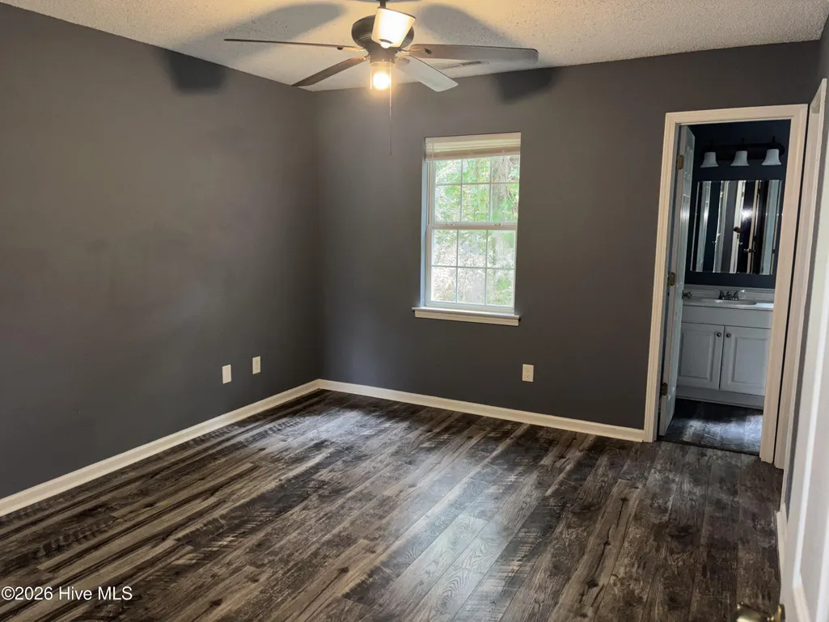
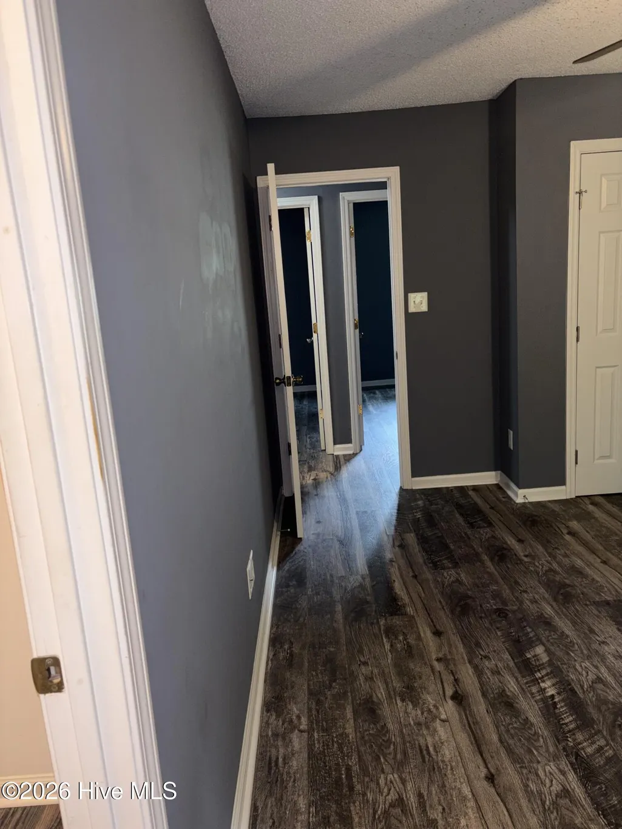
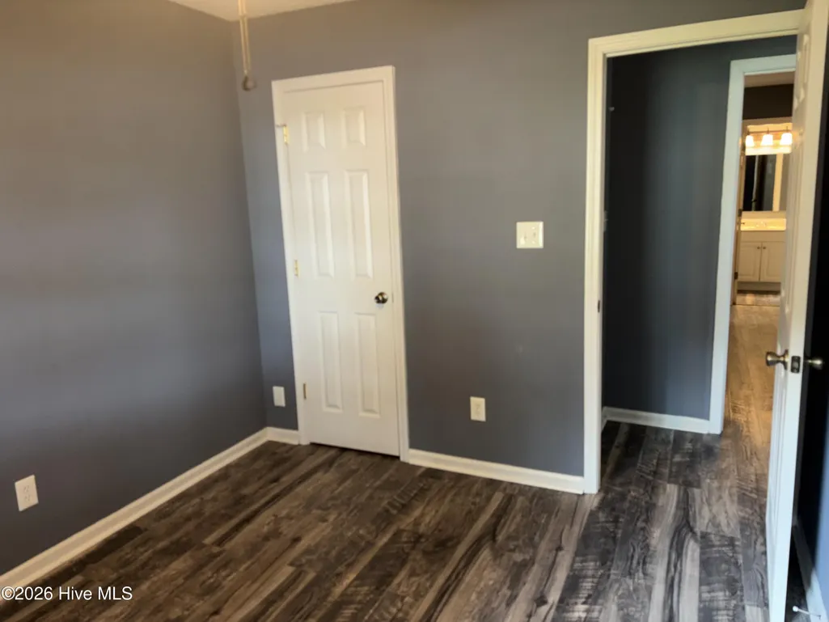
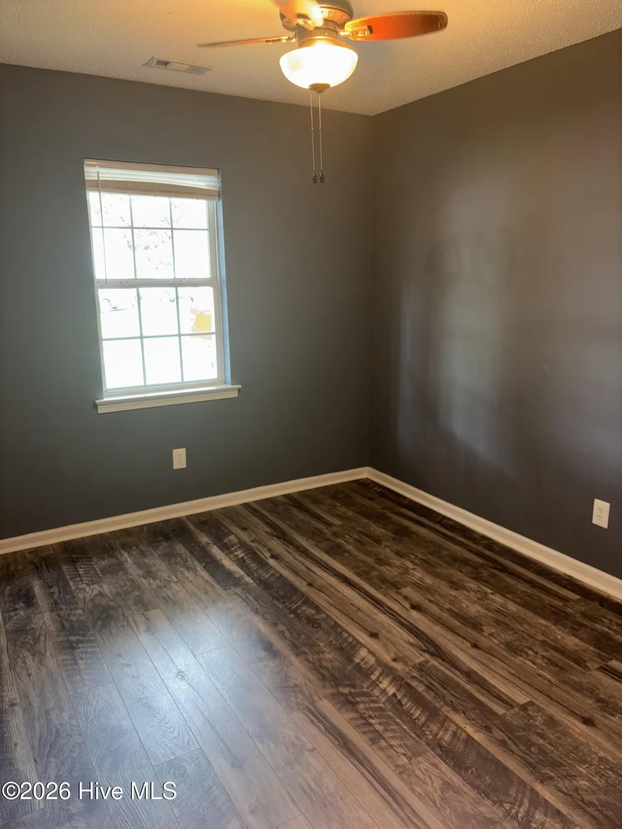
Seller offering $7,000 ''Use As You Choose'' money! Goodbye ''Closing Costs''! This beautiful home is situated on a quiet cul de sac this gorgeous home was remodeled and updated in 2020, three bed two bath one car garage home. Spacious living room with fireplace. Large dining area sits off kitchen. Renovations in the 2020 remodel include new roof, French door leading to the private deck over looking Mother Nature, front storm door, kitchen countertops, interior paint, gorgeous flooring (no carpet), interior doors, toilet fixtures, fans, vanities, stainless steel appliances with built in microwave. The single car garage also has a new garage door. Enjoy your morning coffee, or evening beverage or a cook-out with family, friends and Mother Nature overlooking your own private woods and of the privacy from your open back deck. If you want to be close to schools, shopping and the military base with no city taxes then this should be high on your list! You really must view to appreciate all this home has to offer for a great price! The only thing the beautiful home is missing is you! Schedule your tour today and start making your memories!!
| Elementary School | Middle School | High School |
|---|---|---|
| Summersill Elementary School | Jacksonville Commons Middle School | Jacksonville High School |
| Price History | |
|---|---|
| 7/21/2026 | Listed $220,457 |
| 8/14/2026 | 1$220,000 |
| 9/16/2026 | 3$215,000 |
General Features
| Living Area | 1093.0 |
|---|---|
| Heating | Heat Pump,Electric |
| Cooling | Central Air,Ceiling Fan(s),Heat Pump |
| Utilities | Sewer Connected,Underground Utilities,Water Connected,Cable High Speed,High Speed Internet,Satellite Internet |
| Possession | Close Of Escrow,At Closing |
| Roof | Architectural Shingle |
| Appliances | Built-In Microwave,Electric Range |
| Zoning | R-5 |
| Garage Spaces | 1.0 |
| Patio/Porch Features | Open,Deck,Front Porch |
| Pool Features | None |
| Construction Materials | Block,Vinyl Siding,Wood Frame |
| Year Built | 1996 |
| View | See Remarks |
| Levels | One |
| Property Subtype | Single Family Residence |
| Tax Year | 2025 |
| Taxes | 935.98 |
| Parcel Number | 338b-5 |
| County | Onslow |
| Operating Expense | 0.0 |
| New Construction | No |
| Property Type | Residential |
| In City Limits? (Y/N) | No |
| HOA | No |
| Attached Garage | Yes |
| Subdivision Name | Deerfield |
| Garage Y/N | Yes |
| Total Rooms | 5 |
| Full Baths | 2 |
| Status | Active |
| Directions | From Gum Branch Road turn on Hunting Green Drive (Deer Field Subdivision). Turn left on Hunting Green Drive. Turn left on Kyle drive. Turn right on Ervin Court. Home is in cul de sac. |
| High School | Jacksonville |
| City | Jacksonville |
| High School District | Onslow |
| Lot Size Units | Acres |
| Lot Size Square Feet | 15333.0 |
| Carport Spaces | 0.0 |
| Carport Y/N | No |
| Elementary School | Summersill |
| Property Attached Y/N | No |
| Land Lease Y/N | No |
| Home Warranty Y/N | No |
| Middle/Junior High School | Jacksonville Commons |
| Lease Considered Y/N | No |
| Structure Type | Wood Frame,Stick Built |
| Living Area Units | Square Feet |
| Standard Status | Active |
| Tax Assessed Value | 142898 |
| Tax Lot | 14 |
| Legal Description | L14 S8d Deerfield |
| IslandOrMainland | Mainland |
Interior Features
| Interior Amenities | None,Ceiling Fan(s) |
|---|---|
| Basement | None |
| Flooring | LVT/LVP |
| Water Heater | Electric |
| Total Fireplaces | 1 |
| Master Bed Level | Primary Living Area |
| Total Stories | 1 |
| Basement (Y/N) | No |
| Air Conditioning Y/N | Yes |
| Heating Y/N | Yes |
| Fireplace Y/N | Yes |
| Laundry Features | Dryer Hookup,Washer Hookup,In Garage |
| Total Bedrooms | 3 |
| Entry Level | 1 |
| Room Type | Living Room,Dining Room,Dining Area,Master Bedroom,Bedroom 2,Bedroom 3 |
| Total Baths | 2 |
| Living Area Range | 1000 - 1199 |
| SmokingYN | No |
Exterior Features
| Exterior Finish | Vinyl Siding |
|---|---|
| Fencing | None |
| Parking Features | Garage Faces Front,Asphalt,Concrete,Garage |
| Lot Features | Cul-De-Sac,Dead End,Wooded,Gentle Sloping,Irregular Lot |
| Water Source | Public |
| Total Parking | 1.0 |
| Lot Size Area | 0.35 |
| Foundation Details | Block,Slab |
| Spa | No |
| Building Area Total | 1093.0 |
| Lot Dimensions | 50 X 107 X 213 X 201 |
| Lot Size Acres | 0.35 |
| Frontage Type | See Remarks |
| Waterfront Y/N | No |
| Road Frontage Type | City Street,State Road,Asphalt |
| Crops Included Y/N | No |
| Horse Y/N | No |
Amenities
- Foreclosure
- Views
- Short Sale
- New Construction
- Adult 55+
- Lease To Own
- No HOA Fees
- Furnished
- Primary On Main
- Air Conditioning
- Seller Finance
- Green
- Fixer Upper
- Horse
- Golf
- Fireplace
- Deck
- Garage
- Basement
- Pool
Property vs Single Family Average in 28546
Price
Taxes
Year Built
Visits
 The data relating to real estate on this web site comes in part from the Internet Data Exchange program of Hive MLS LLC, and is updated as of September 21, 2026 1:14 PM UTC All information is deemed reliable but not guaranteed and should be independently verified. All properties are subject to prior sale, change, or withdrawal. Neither listing broker(s) nor Berkshire Hathaway HomeServices Carolina Premier Properties shall be responsible for any typographical errors, misinformation, or misprints,
