








Address
130 Poplar Branch Way, Hampstead, NC
Price
$ 395,000
Property Attributes
- MLS#100598406
- TypeSingle Family
- Listing Status Active
- CountyPENDER
- CityHampstead
- AreaPoplar Branch
- NeighborhoodHampstead
- Zip28443
- StyleSingle Family Residence
- Year Built2015
- Taxes$ 2914
- Price$ 395,000
- Bedrooms4
- Full Bathrooms2
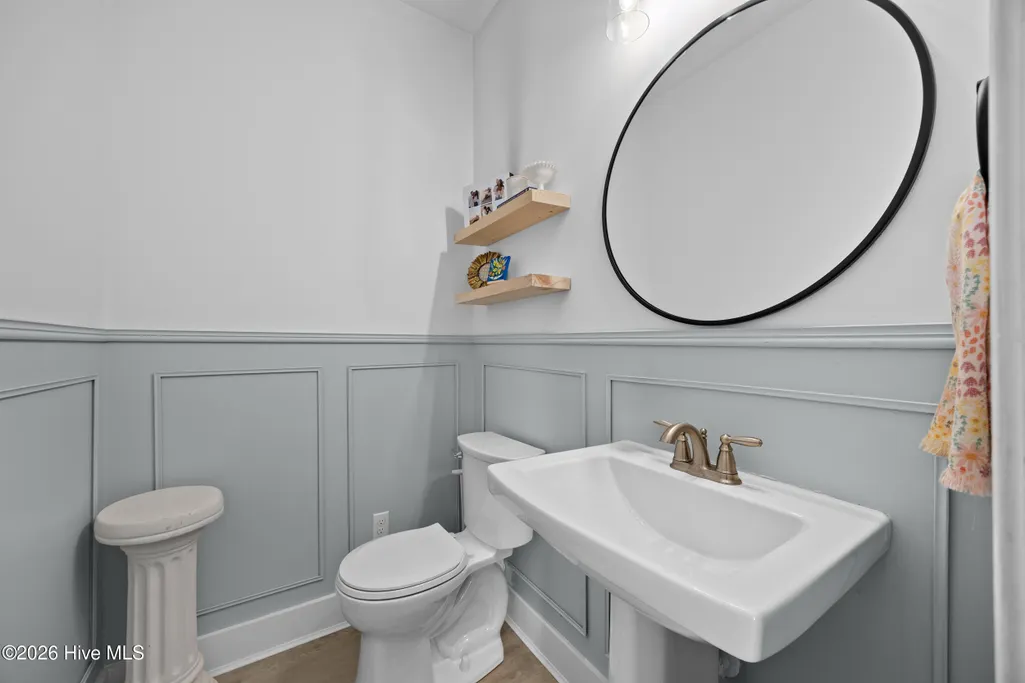
- Half Bathrooms1
- Sqr Footage1909
- Lot Size0.18 Acres
Data Source:
North Carolina Regional MLS (NCRMLS)
Property Description
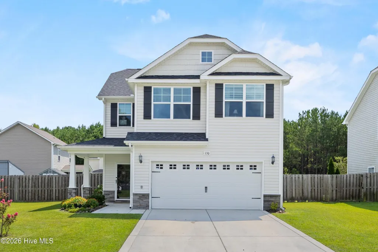
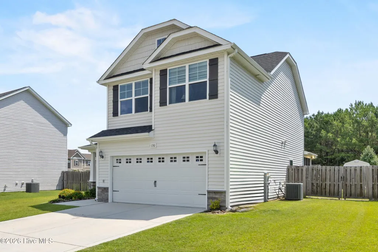
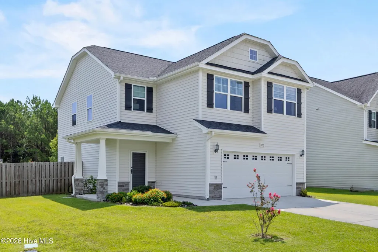
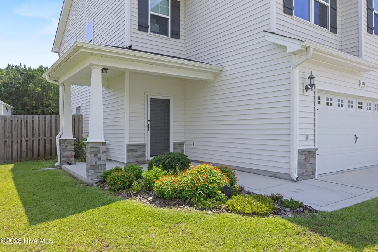
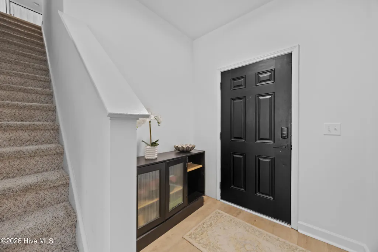
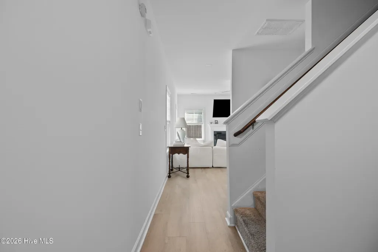
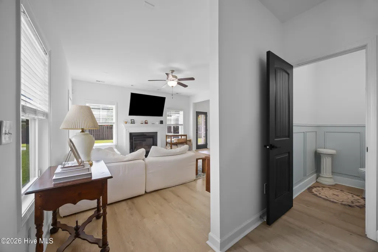
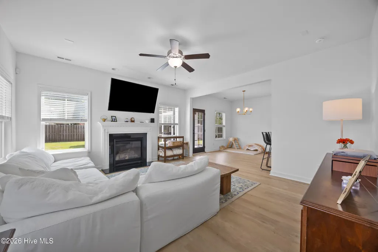
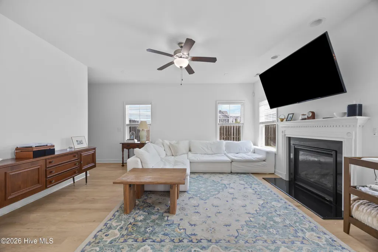
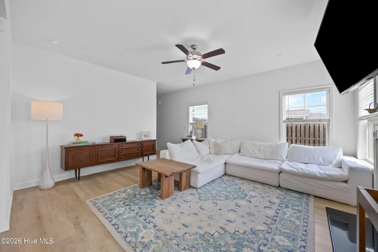
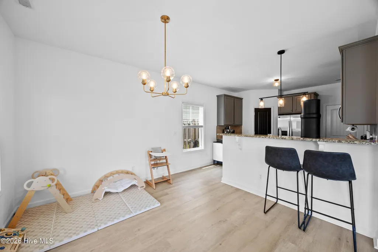
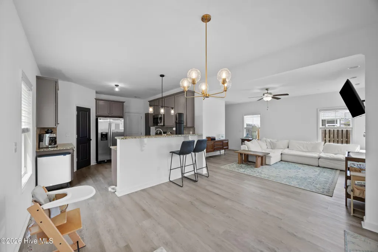
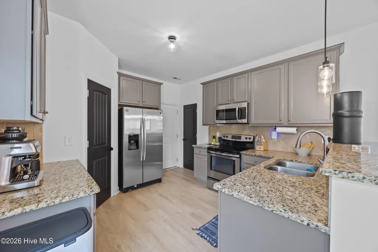
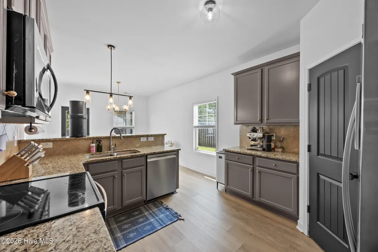
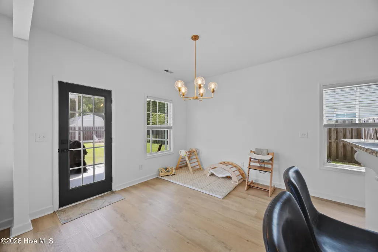
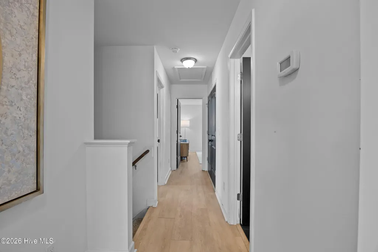
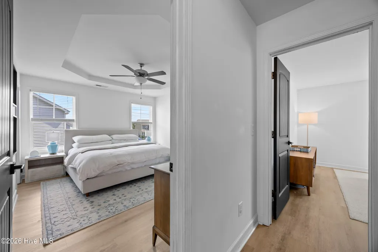
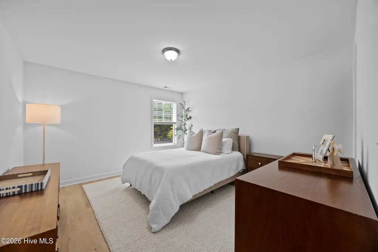
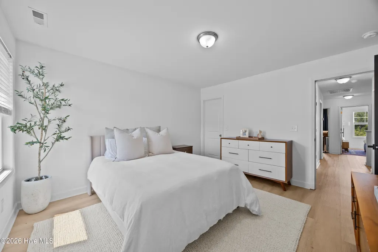
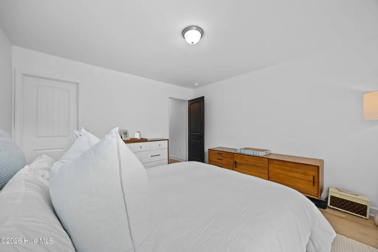
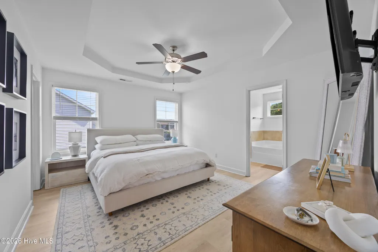
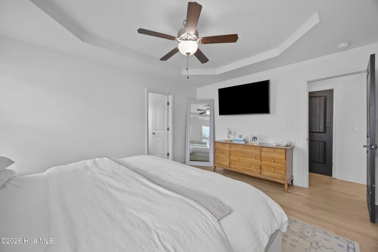
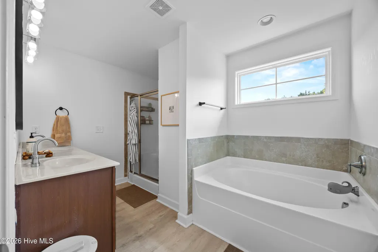
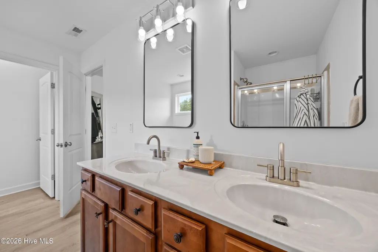
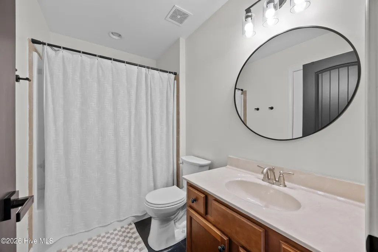
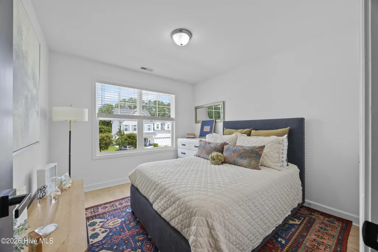
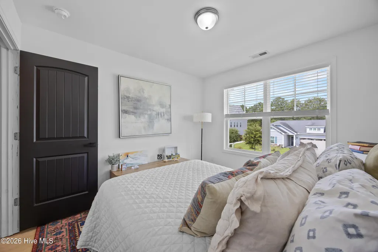
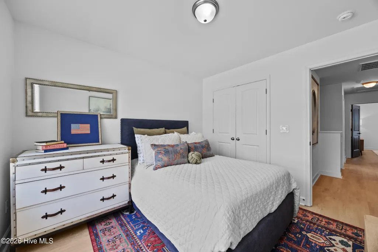
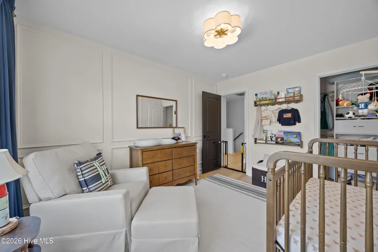
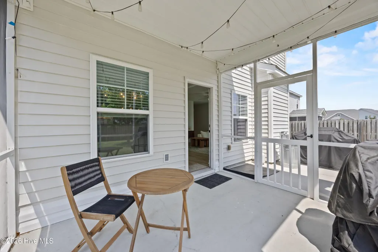
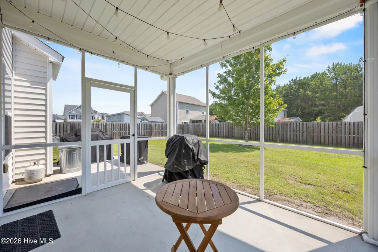
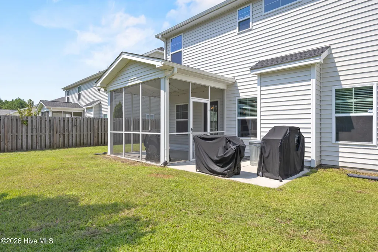
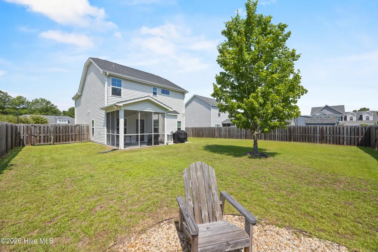
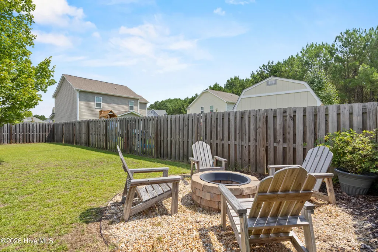
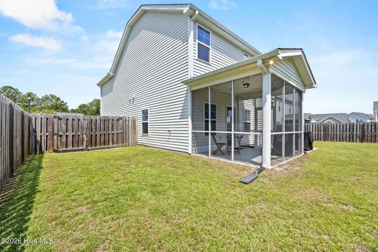
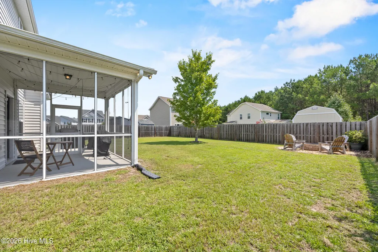
Welcome to coastal living at 130 Poplar Branch Way! This beautifully maintained 4-bedroom, 2.5-bath home offers approximately 1,900 square feet of comfortable living space in an unbeatable location just 3 miles from the Surf City Bridge. Enjoy the best of both worlds with easy access to the beach, ICW, shopping, dining, breweries, and everyday conveniences, all while being conveniently situated between Jacksonville and Wilmington. Inside, LVP flooring flows throughout the entire home, including all bedrooms, creating a cohesive and low-maintenance feel. The main living areas downstairs have been freshly repainted, giving the home a bright, refreshed look. A storm door at the entry allows natural light to pour into the foyer, adding to the welcoming atmosphere. Step outside and enjoy the screened-in patio, a perfect spot for morning coffee, relaxing evenings, or entertaining without the hassle of the elements. Beyond the patio, the backyard features a firepit, creating an inviting space to gather with family and friends. When it's time to head to the beach, you'll have two free, year-round beach parking passes for Surf City, making those spontaneous beach days even easier. For boating and outdoor enthusiasts, the ICW and sound-side park are just minutes away, with a public boat launch providing convenient access to the water. Add in the proximity to Surf City's beaches, local restaurants, breweries, shopping, and everyday conveniences, and this home offers the coastal lifestyle you've been looking for without sacrificing accessibility. Coastal living at 130 Poplar Branch Way puts you close to it all!
| Elementary School | Middle School | High School |
|---|---|---|
| North Topsail Elementary School | Topsail Middle School | Topsail High School |
| Price History | |
|---|---|
| 8/24/2026 | Listed $400,000 |
| 9/16/2026 | 2$395,000 |
General Features
| Living Area | 1909.0 |
|---|---|
| Heating | Heat Pump,Electric |
| Cooling | Zoned,Heat Pump |
| Utilities | Sewer Available,Water Available |
| Possession | Close Of Escrow,At Closing |
| Roof | Shingle |
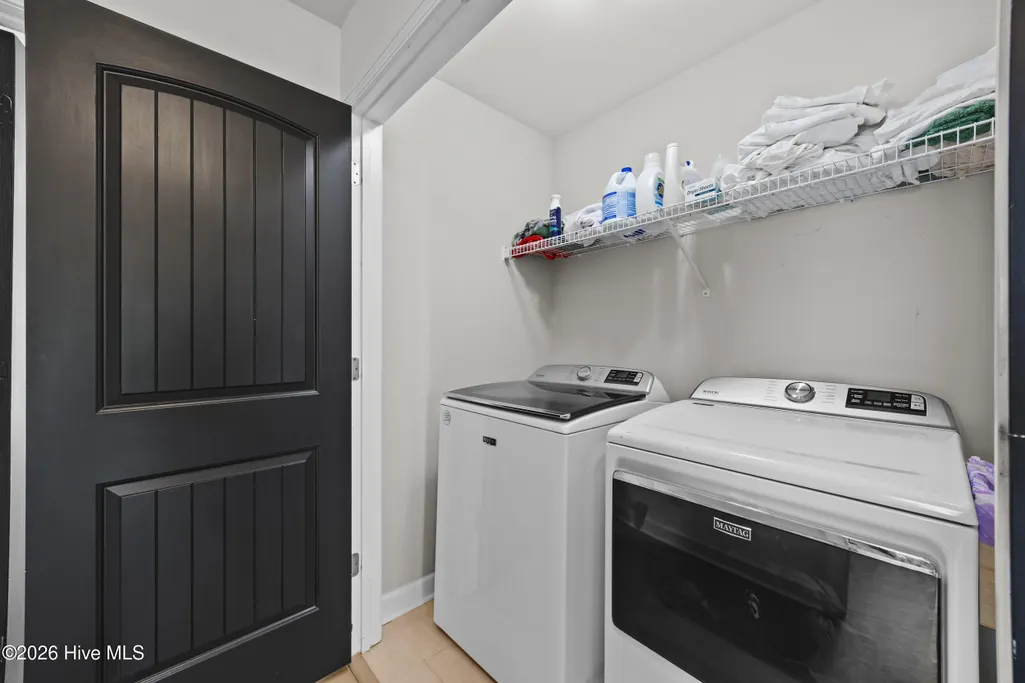
| Appliances | Washer,Refrigerator,Dryer |
| Zoning | RP |
| HOA Fee | 460.0 |
| Garage Spaces | 2.0 |
| Patio/Porch Features | Patio,Porch,Screened |
| Security Features | Security System |
| Construction Materials | Vinyl Siding,Wood Frame |
| Year Built | 2015 |
| View | See Remarks |
| Levels | Two |
| Property Subtype | Single Family Residence |
| Tax Year | 2025 |
| Taxes | 2914.25 |
| Parcel Number | 4236-54-8089-0000 |
| Assoc Fee Paid Per | Annually |
| County | Pender |
| Operating Expense | 0.0 |
| New Construction | No |
| Property Type | Residential |
| In City Limits? (Y/N) | No |
| Association Amenities | None |
| HOA | Yes |
| Attached Garage | Yes |
| Subdivision Name | Poplar Branch |
| Garage Y/N | Yes |
| Total Rooms | 7 |
| Full Baths | 2 |
| Status | Active |
| Directions | HWY 50 towards HWY 17. Right on Mill Creek Loop Rd. Left into Poplar Branch. |
| High School | Topsail |
| City | Hampstead |
| Association Name | Poplar Branch -Atlantic Shores |
| Lot Size Units | Acres |
| Lot Size Square Feet | 7841.0 |
| Carport Spaces | 0.0 |
| Carport Y/N | No |
| Elementary School | North Topsail |
| Property Attached Y/N | No |
| Land Lease Y/N | No |
| Home Warranty Y/N | No |
| Middle/Junior High School | Topsail |
| Lease Considered Y/N | No |
| Structure Type | Wood Frame,Stick Built |
| Living Area Units | Square Feet |
| Standard Status | Active |
| Tax Assessed Value | 214283 |
| Tax Lot | 52 |
| Legal Description | Lt 52 Pb 56/76 Poplar Branch Sec I |
| IslandOrMainland | Mainland |
Interior Features
| Interior Amenities | Ceiling Fan(s),Gas Log |
|---|---|
| Basement | None |
| Fireplace Features | Gas Log |
| Master Bed Level | Non Primary Living Area |
| Total Stories | 2 |
| Basement (Y/N) | No |
| Air Conditioning Y/N | Yes |
| Heating Y/N | Yes |
| Fireplace Y/N | Yes |
| Half Baths | 1 |
| Total Bedrooms | 4 |
| Entry Level | 1 |
| Room Type | Master Bedroom,Bedroom 2,Bedroom 3,Bedroom 4,Dining Room,Great Room,Dining Area |
| Unit Type | 4 Bedroom Or More |
| Total Baths | 3 |
| Living Area Range | 1800 - 1999 |
| SmokingYN | No |
Exterior Features
| Exterior Amenities | None |
|---|---|
| Exterior Finish | Vinyl Siding |
| Fencing | Privacy,Back Yard,Wood |
| Parking Features | Garage Faces Front,Paved |
| Water Source | Public |
| Total Parking | 2.0 |
| Lot Size Area | 0.18 |
| Foundation Details | Slab |
| Spa | No |
| Building Area Total | 1909.0 |
| Lot Dimensions | 67' x 120' x 67' x 120' |
| Lot Size Acres | 0.18 |
| Road Surface Type | Paved |
| Frontage Type | See Remarks |
| Waterfront Y/N | No |
| Road Frontage Type | Paved |
| Crops Included Y/N | No |
| Horse Y/N | No |
Amenities
- Foreclosure
- Views
- Short Sale
- New Construction
- Adult 55+
- Lease To Own
- No HOA Fees
- Furnished
- Primary On Main
- Air Conditioning
- Seller Finance
- Green
- Fixer Upper
- Horse
- Golf
- Fireplace
- Deck
- Garage
- Basement
- Pool
Property vs Single Family Average in 28443
Price
Taxes
Year Built
Visits
 The data relating to real estate on this web site comes in part from the Internet Data Exchange program of Hive MLS LLC, and is updated as of September 21, 2026 1:14 PM UTC All information is deemed reliable but not guaranteed and should be independently verified. All properties are subject to prior sale, change, or withdrawal. Neither listing broker(s) nor Berkshire Hathaway HomeServices Carolina Premier Properties shall be responsible for any typographical errors, misinformation, or misprints,
