
Just Listed
Address
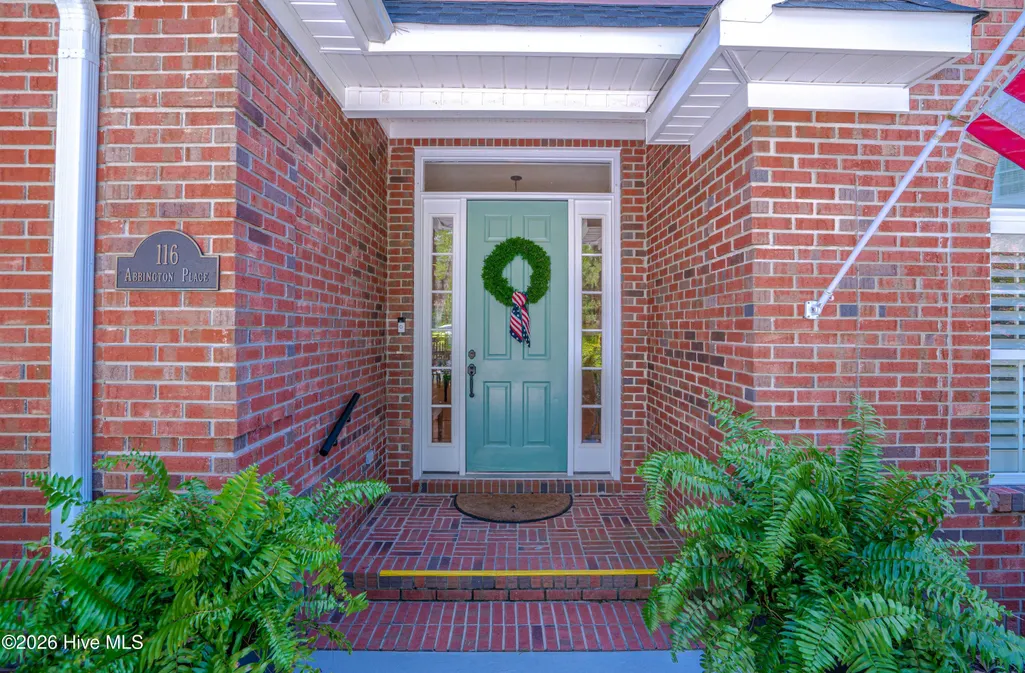
116 Abbington Place Sw, Ocean Isle Beach, NC
Price
$ 675,000
Property Attributes
- MLS#100602168
- TypeSingle Family
- Listing Status Active
- CountyBRUNSWICK
- CityOcean Isle Beach
- AreaOcean Ridge Plantation
- NeighborhoodOcean Isle Beach
- Zip28469
- StyleSingle Family Residence
- Year Built1999
- Taxes$ 2102
- Price$ 675,000
- Bedrooms4
- Full Bathrooms2
- Half Bathrooms1
- Sqr Footage2739
- Lot Size0.37 Acres
Data Source:
North Carolina Regional MLS (NCRMLS)
Property Description
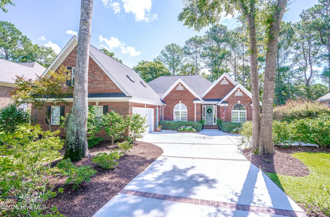
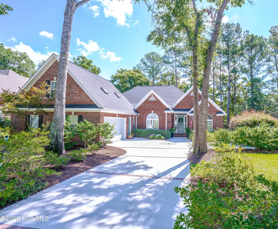
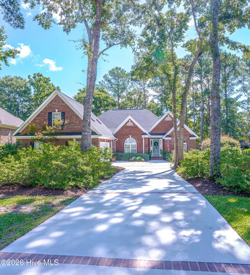
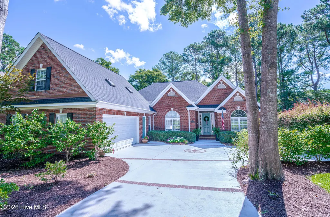
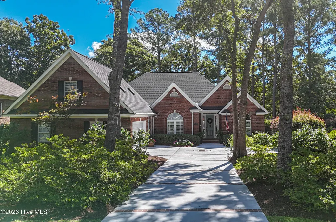
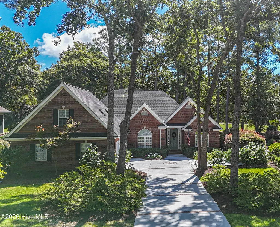
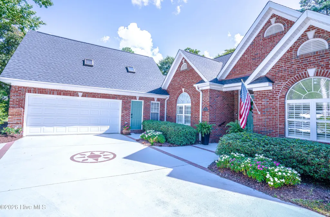
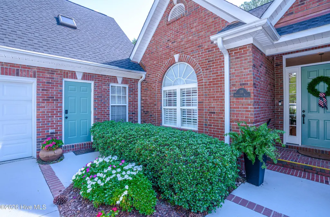
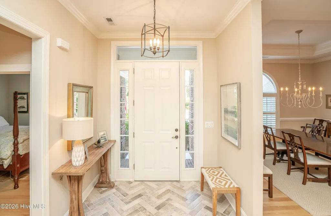
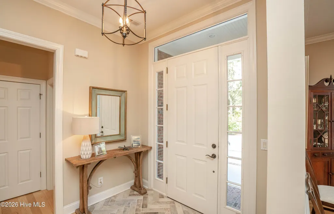
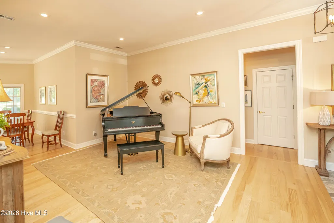
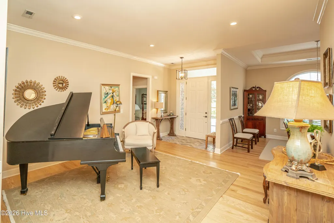
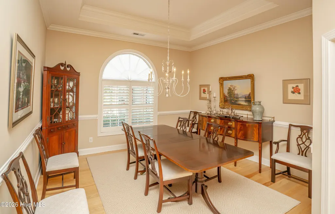
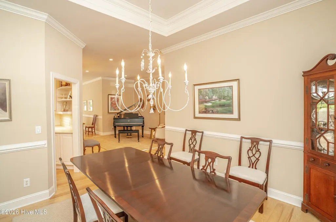
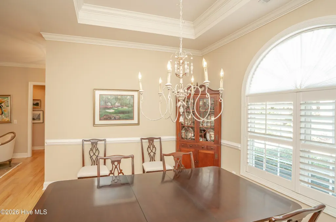
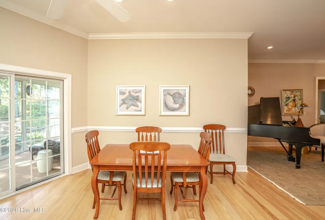
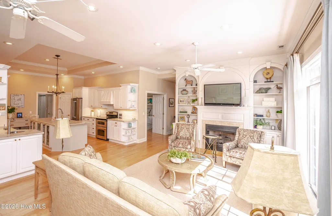
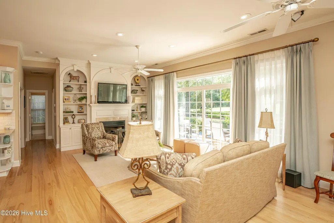
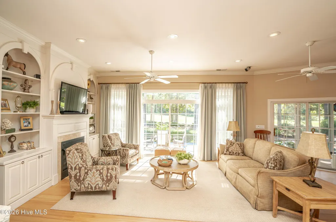
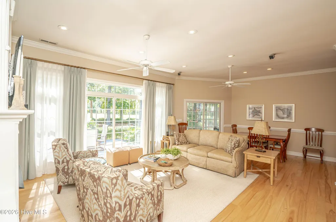
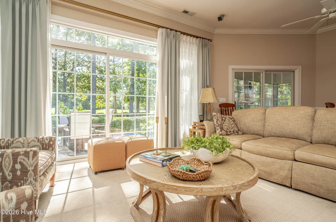
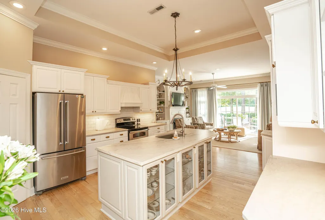
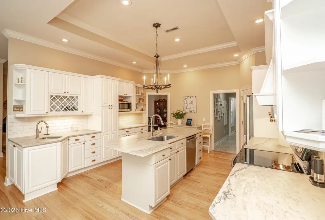
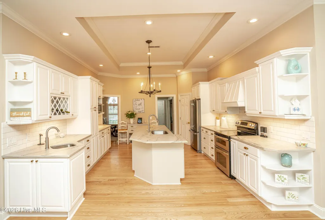
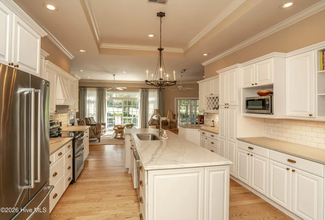
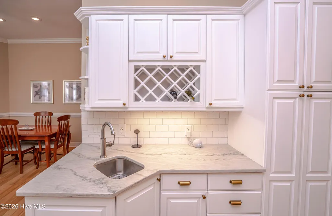
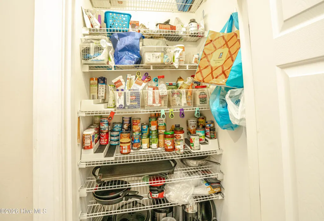
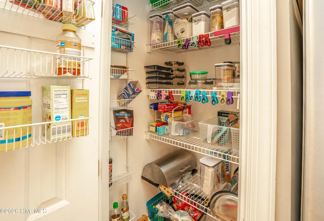
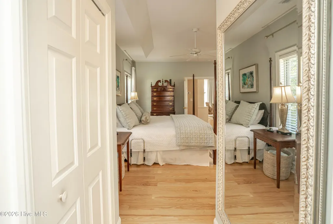
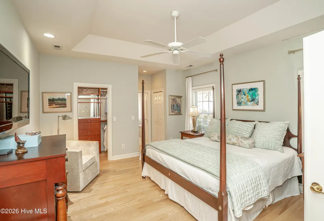
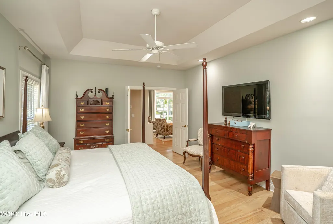
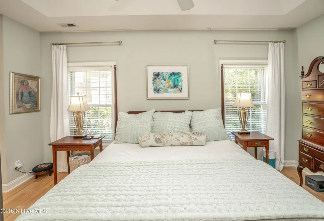
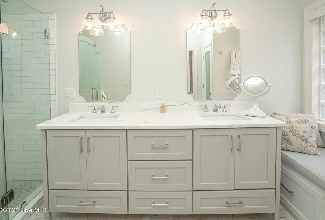
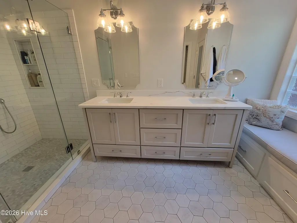
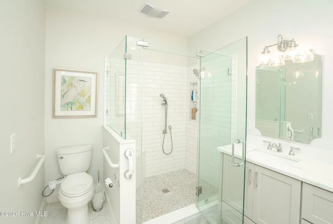
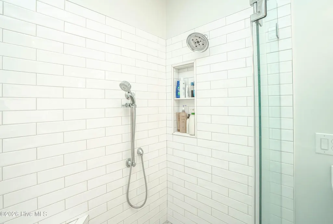
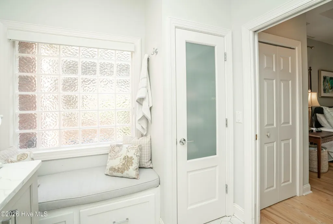
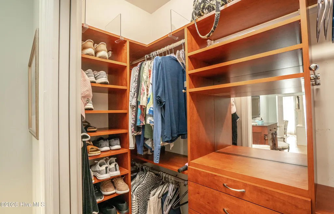
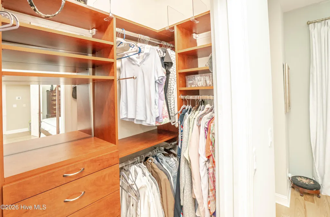
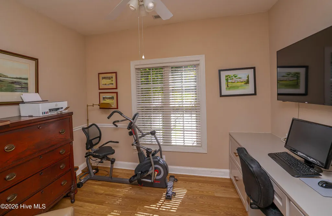
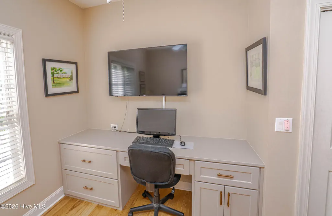
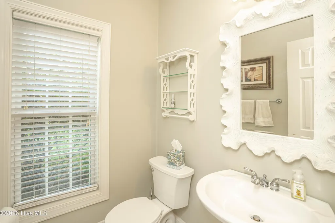
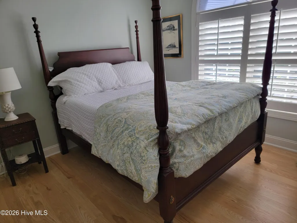
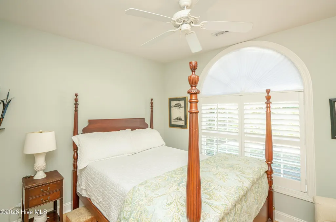
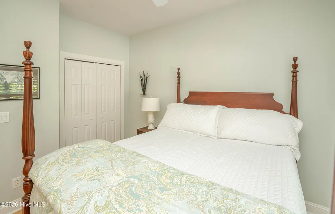
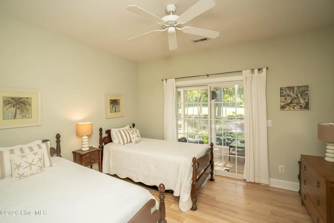
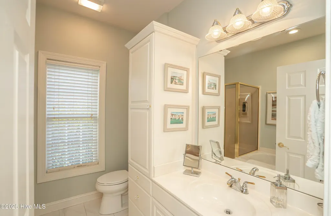
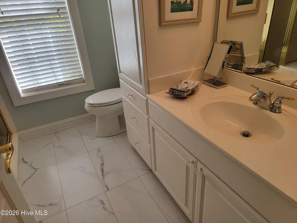
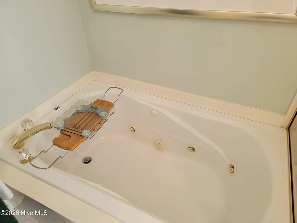
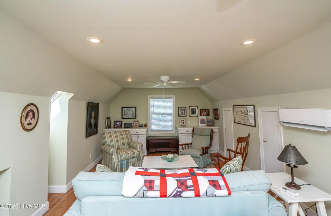
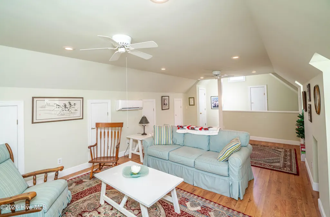
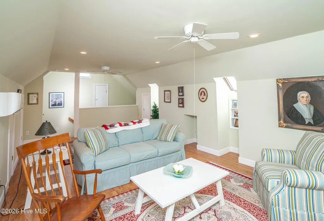
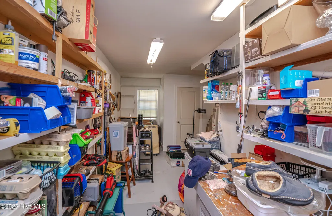
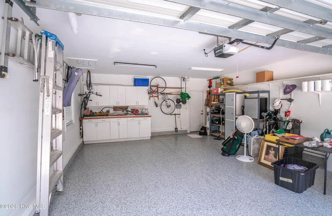
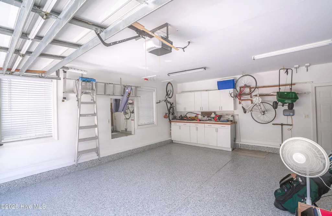
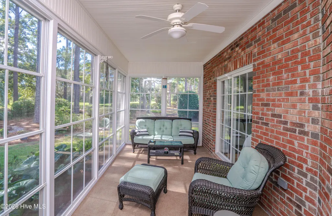
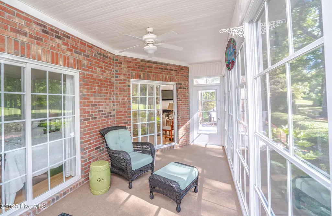
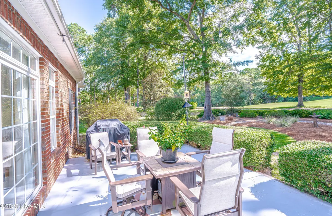
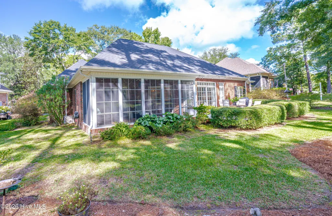
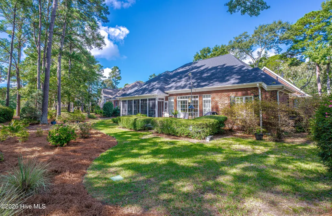
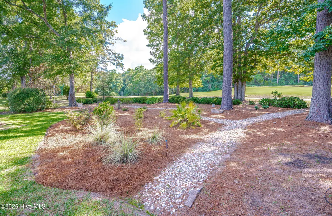
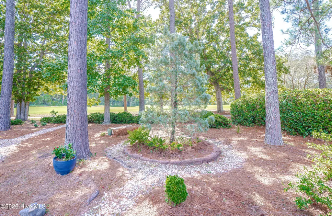
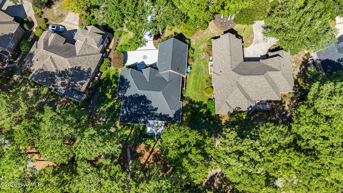
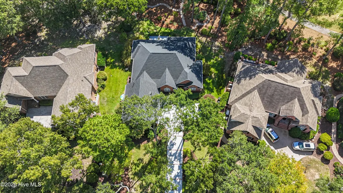
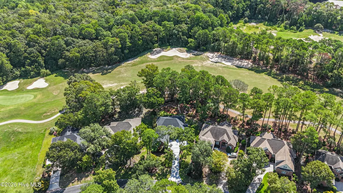
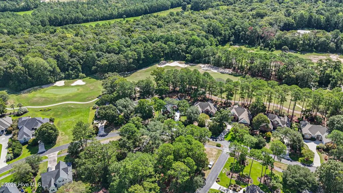
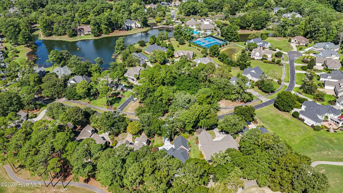
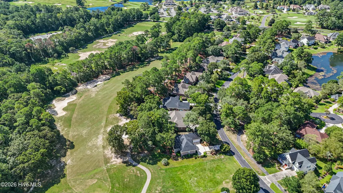
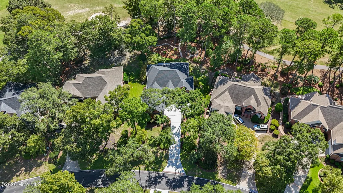
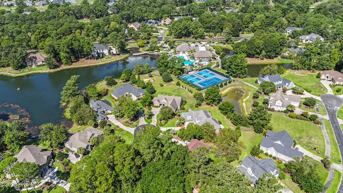
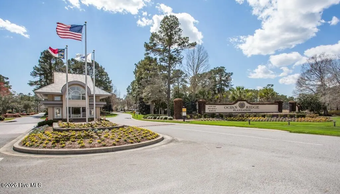
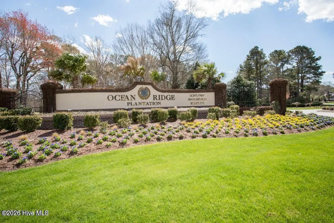
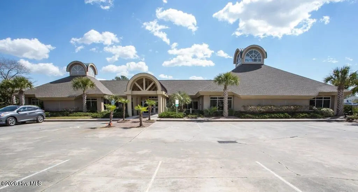
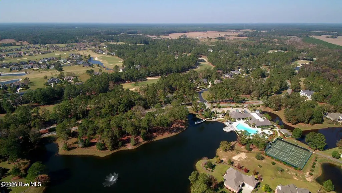
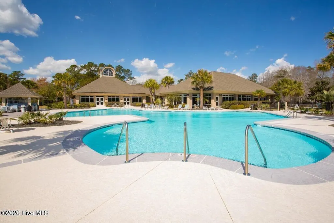
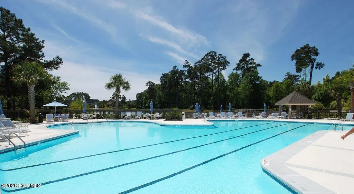
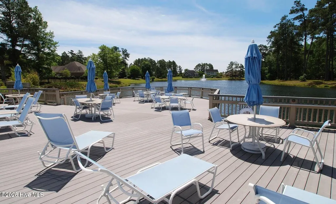
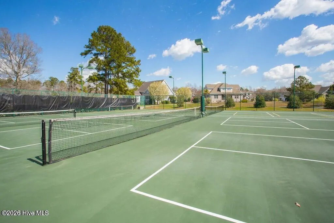
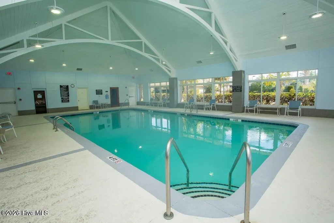
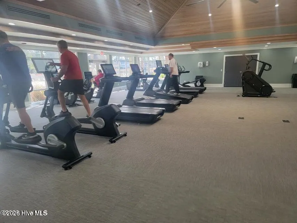
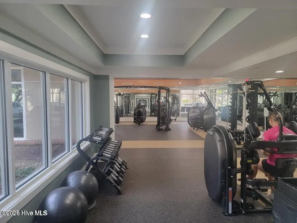
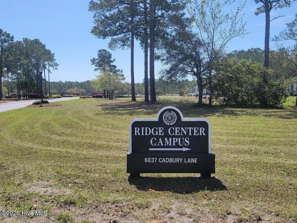
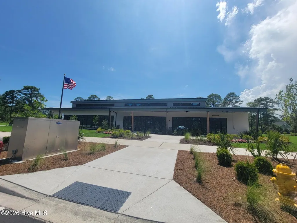
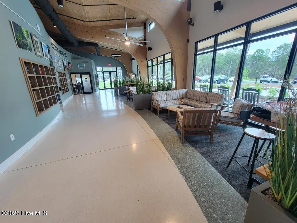
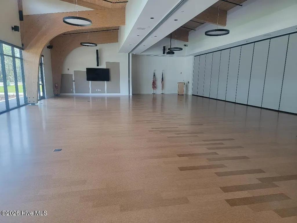
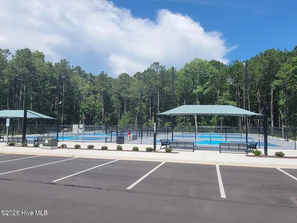
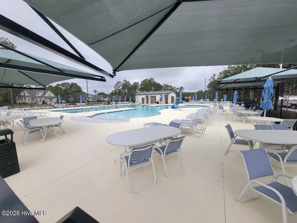
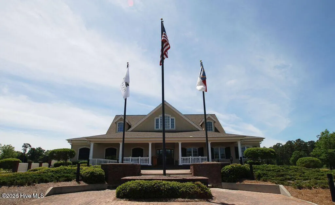
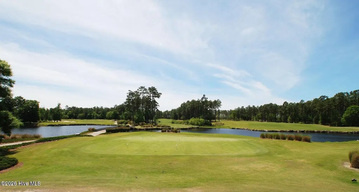
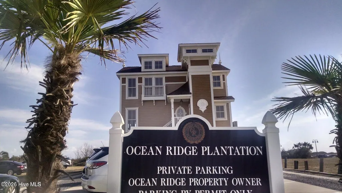
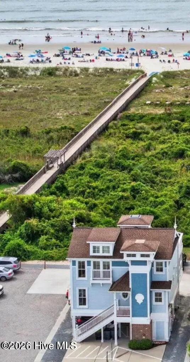
Meticulously maintained brick home on a quiet cul-de-sac street in the one and only Ocean Ridge Plantation. Backing up to the 1st fairway of Lion's Paw Golf Course with mature tree coverage in the front and back, this serene setting is perfect to enjoy your morning coffee or an afternoon beverage as you watch the hackers go by. This home was built with entertaining in mind with 2 living rooms, a formal dining room, and a breakfast nook for day-to-day dining. Expansive remodeled kitchen with leathered quartzite countertops with a large work island, stainless steel appliances, 2 pantries, and ample cabinet space for all of your extras. 2 guest bedrooms on one side and the primary suite on the other so the guests and owners have ample privacy. The 2 guest bedrooms split a full bathroom. Large primary bedroom is equipped with custom closets and the primary bath was totally remodeled a few years ago- handicapped accessible with a gorgeous tiled walk-in glass shower with a heater/fan, quartz counters with dual vanities, tiled flooring, and a linen closet. The 4th bedroom downtairs was converted into a den/office by the current owners and there is a powder room off of the den. Bonus room above the garage has a mini-split for additional heated/cooled space which would be great as a craft room, TV area, or another overflow sleeping area for your guests. Newer epoxy flooring in the garage and a work shop off of the garage for those that like to tinker. Upgrades since the current owners have owned the home: Hardwood floors throughout the main level in place of carpet, primary bath upgrade, kitchen upgraded to instant hot water, epoxy flooring in the garage, tile replaced in the guest bath, foyer, and half bath, 4th bedroom downstairs converted to a den/office, cedar storage closet added in the work shop, and a new roof in 2024. Residents of Ocean Ridge Plantation enjoy 4 championship golf courses, 2 resident clubhouses,1 heated indoor pool, 2 outdoor pools, fitness center, tennis, pickleball courts, walking trails, meeting/party rooms, a nature pavilion, a community garden, over 65 social groups/activities to get involved with, and last but not least, a private beach clubhouse on the locals favorite, Sunset Beach. This is luxury coastal living priced to sell!
| Elementary School | Middle School | High School |
|---|---|---|
| Union Elementary School | Shallotte Middle | West Brunswick High School |
| Price History | |
|---|---|
| 9/9/2026 | Listed $675,000 |
General Features
| Living Area | 2739.0 |
|---|---|
| Heating | Heat Pump,Electric |
| Cooling | Central Air,Heat Pump |
| Utilities | Sewer Connected,Water Connected |
| Possession | Close Of Escrow,At Closing |
| Roof | Architectural Shingle |
| Appliances | Washer,Refrigerator,Dryer,Disposal,Dishwasher,Electric Range |
| Zoning | Co-R-7500 |
| HOA Fee | 2651.0 |
| Garage Spaces | 2.0 |
| Patio/Porch Features | Covered,Patio,Porch,Screened,Rear Porch |
| Construction Materials | Brick,Wood Frame |
| Year Built | 1999 |
| View | Golf Course,Golf Fairway |
| Levels | Two |
| Property Subtype | Single Family Residence |
| Tax Year | 2025 |
| Taxes | 2102.19 |
| Parcel Number | 211la034 |
| Waterfront Features | None |
| Accessibility | Accessible Full Bath |
| Assoc Fee Paid Per | Annually |
| County | Brunswick |
| Operating Expense | 0.0 |
| New Construction | No |
| Property Type | Residential |
| In City Limits? (Y/N) | No |
| Association Amenities | Barbecue,Beach Access,Clubhouse,Comm Garden,Community Pool,Fitness Center,Gated,Golf Course,Indoor Pool,Maintenance Common Areas,Maintenance Roads,Management,Meeting Room,Party Room,Pickleball,Picnic |
| HOA | Yes |
| Attached Garage | Yes |
| Subdivision Name | Ocean Ridge Plantation |
| Garage Y/N | Yes |
| Other Structures | Workshop |
| Total Rooms | 10 |
| Full Baths | 2 |
| Status | Active |
| Directions | From the main entrance of Ocean Ridge Plantation (Hwy 17),make a left onto Abbington Place near the golf clubhouse. 116 will be on your right. |
| High School | West Brunswick |
| City | Ocean Isle Beach |
| Association Name | ORMA (CAS Inc) |
| High School District | Brunswick County Schools |
| Lot Size Units | Acres |
| Lot Size Square Feet | 16117.0 |
| Carport Spaces | 0.0 |
| Carport Y/N | No |
| Elementary School | Union |
| Property Attached Y/N | No |
| Land Lease Y/N | No |
| Home Warranty Y/N | No |
| Middle/Junior High School | Shallotte Middle |
| Lease Considered Y/N | No |
| Structure Type | Wood Frame,Stick Built |
| Living Area Units | Square Feet |
| Standard Status | Active |
| Tax Assessed Value | 498580 |
| Tax Lot | 138 |
| Legal Description | L-138 S1 Ph-1 Ocean Ridge Plant Pl-17/511 |
| IslandOrMainland | Mainland |
Interior Features
| Interior Amenities | Master Downstairs,Tray Ceiling(s),Entrance Foyer,Solid Surface,Kitchen Island,Ceiling Fan(s),Pantry,Walk-in Shower,Blinds/Shades,Gas Log |
|---|---|
| Basement | None |
| Flooring | Tile,Wood |
| Water Heater | Propane |
| Fireplace Features | Gas Log |
| Master Bed Level | Primary Living Area |
| Total Stories | 2 |
| Basement (Y/N) | No |
| Air Conditioning Y/N | Yes |
| Heating Y/N | Yes |
| Fireplace Y/N | Yes |
| Half Baths | 1 |
| Laundry Features | Dryer Hookup,Washer Hookup |
| Total Bedrooms | 4 |
| Entry Level | 1 |
| Room Type | Master Bedroom,Bedroom 2,Bedroom 3,Bedroom 4,Living Room,Great Room,Dining Area,Dining Room,Breakfast Nook,Fnshd Room over Garage |
| Total Baths | 3 |
| Living Area Range | 2200 - 2399 |
| SmokingYN | No |
Exterior Features
| Exterior Amenities | Irrigation System,Gas Grill,Outdoor Grill |
|---|---|
| Exterior Finish | Brick |
| Fencing | None |
| Parking Features | Workshop in Garage,Garage Faces Side,Attached,Concrete,Garage Door Opener,Lighted,Garage |
| Lot Features | On Golf Course,Wooded |
| Water Source | Public |
| Total Parking | 2.0 |
| Lot Size Area | 0.37 |
| Foundation Details | Slab |
| Spa | No |
| Building Area Total | 2348.0 |
| Lot Dimensions | 38 x 167 x 133 x 173 |
| Lot Size Acres | 0.37 |
| Road Surface Type | Paved |
| Frontage Type | Golf Course,Golf Fairway |
| Waterfront Y/N | No |
| Road Frontage Type | Private Road,Maintained,Paved |
| Crops Included Y/N | No |
| Horse Y/N | No |
Amenities
- Foreclosure
- Views
- Short Sale
- New Construction
- Adult 55+
- Lease To Own
- No HOA Fees
- Furnished
- Primary On Main
- Air Conditioning
- Seller Finance
- Green
- Fixer Upper
- Horse
- Golf
- Fireplace
- Deck
- Garage
- Basement
- Pool
Property vs Single Family Average in 28469
Price
Taxes
Year Built
 The data relating to real estate on this web site comes in part from the Internet Data Exchange program of Hive MLS LLC, and is updated as of September 9, 2026 2:19 PM UTC All information is deemed reliable but not guaranteed and should be independently verified. All properties are subject to prior sale, change, or withdrawal. Neither listing broker(s) nor Berkshire Hathaway HomeServices Carolina Premier Properties shall be responsible for any typographical errors, misinformation, or misprints, and
