
Just Listed
Address
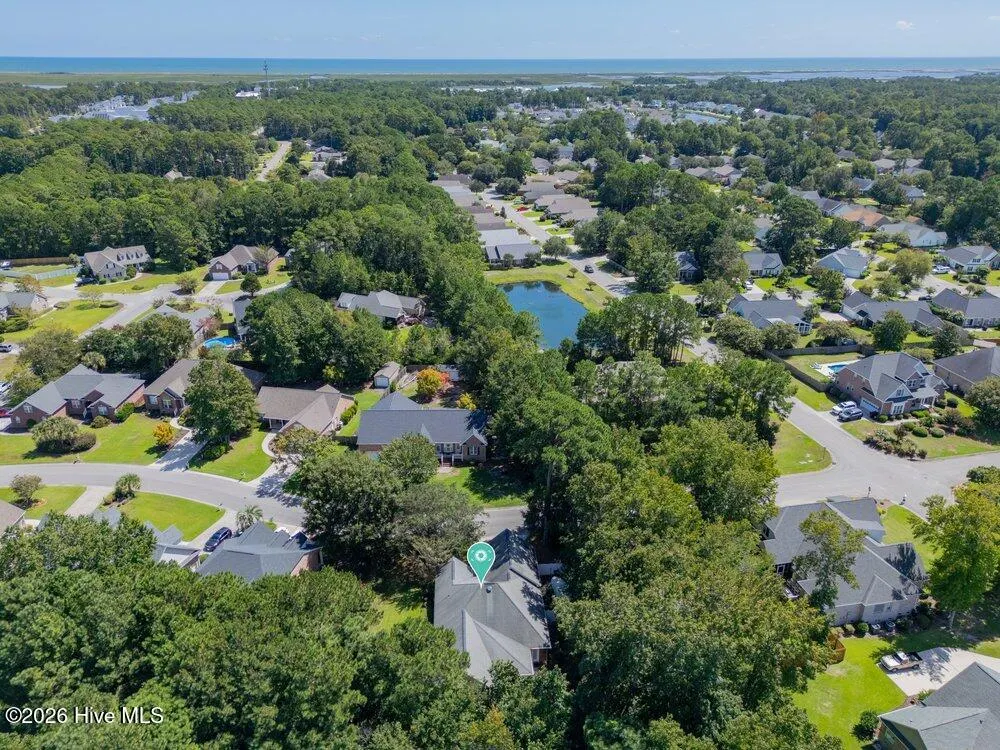
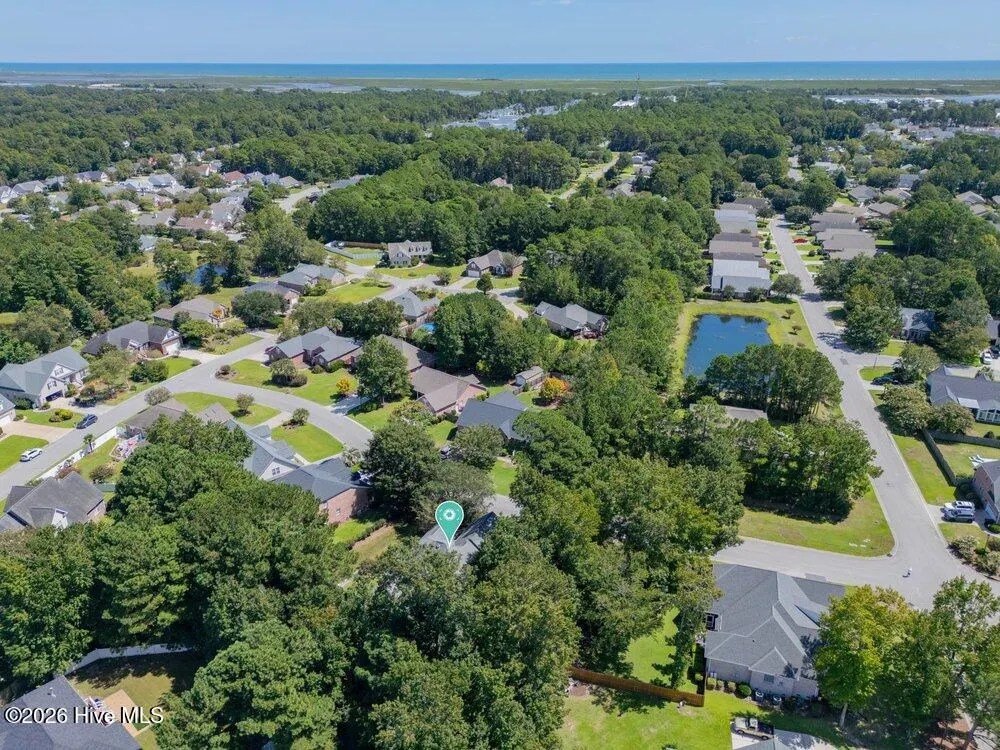
5208 Lone Eagle Court, Wilmington, NC
Price
$ 580,000
Property Attributes
- MLS#100602333
- TypeSingle Family
- Listing Status Active
- CountyNEW HANOVER
- CityWilmington
- AreaCarmel at Vineyard
- NeighborhoodWilmington
- Zip28409
- StyleSingle Family Residence
- Year Built2005
- Taxes$ 2196
- Price$ 580,000
- Bedrooms4
- Full Bathrooms2
- Half Bathrooms1
- Sqr Footage2700
- Lot Size0.32 Acres
Data Source:
North Carolina Regional MLS (NCRMLS)
Property Description
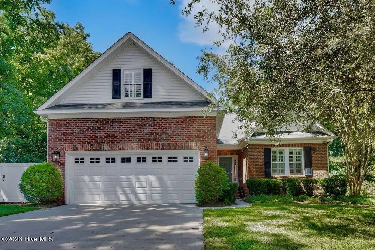
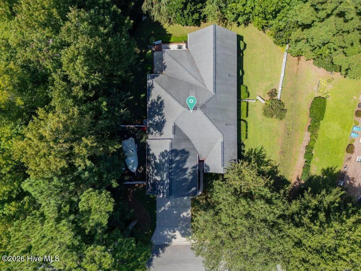
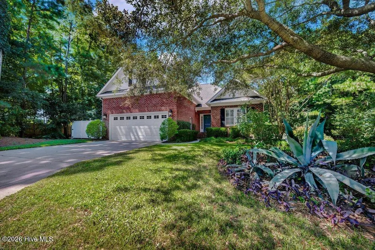
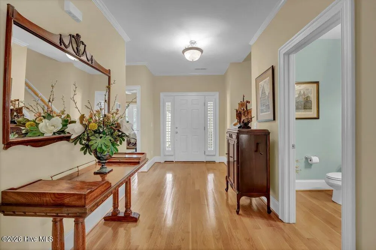
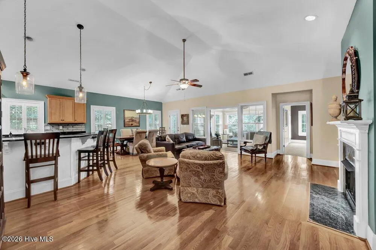
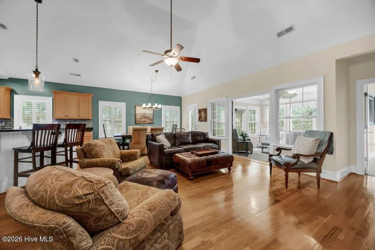
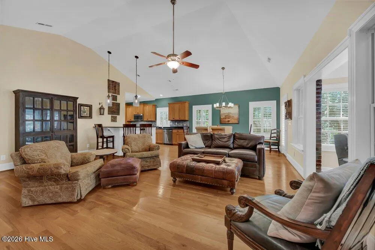
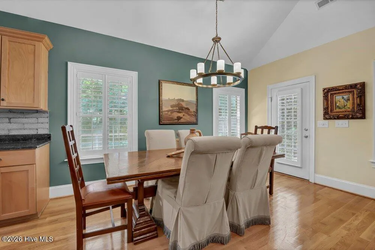
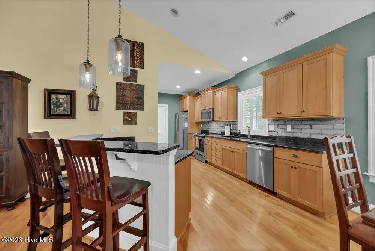
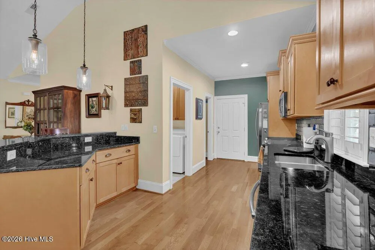
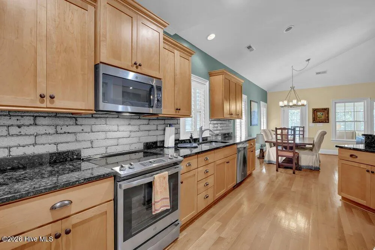
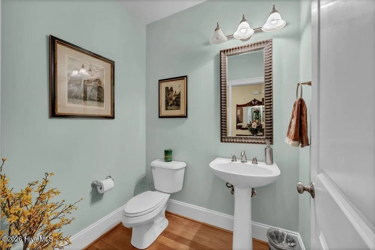
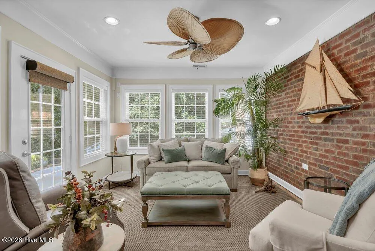
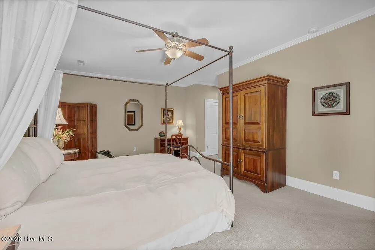
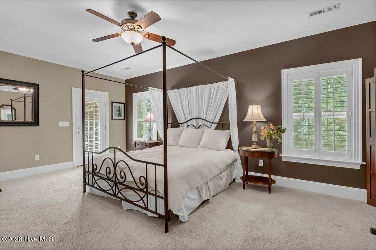
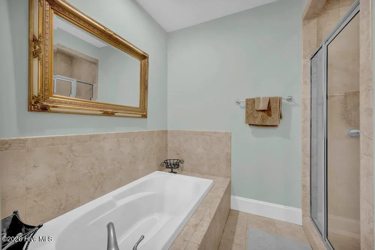
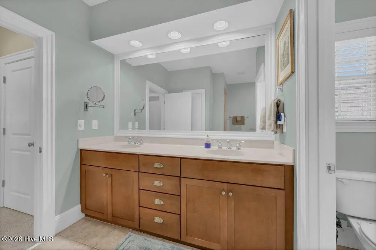
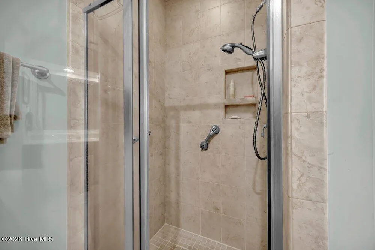
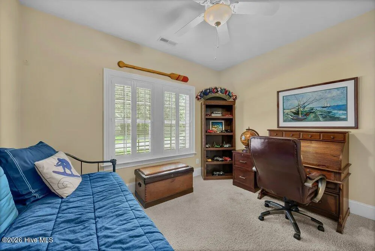
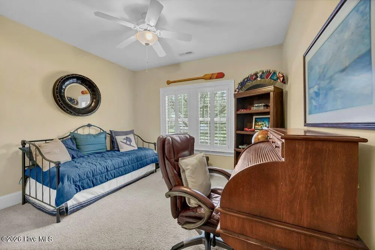
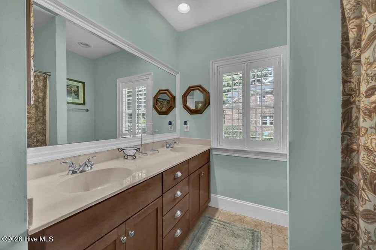
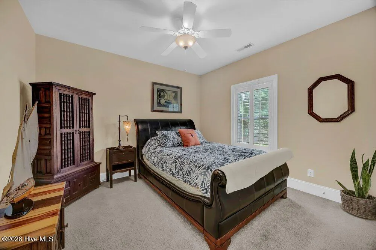
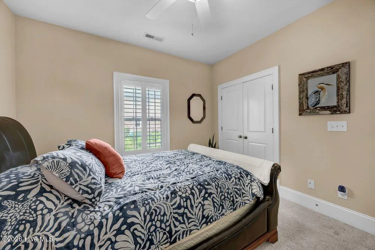
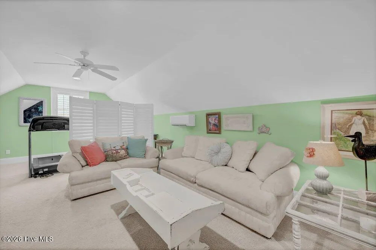
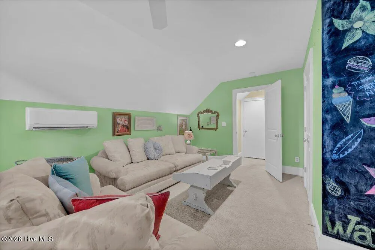
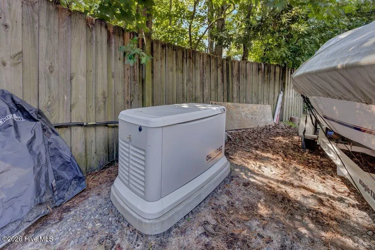
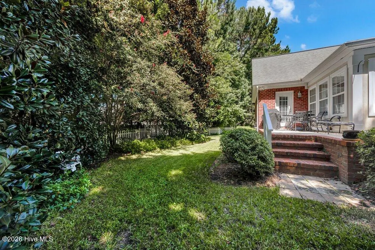
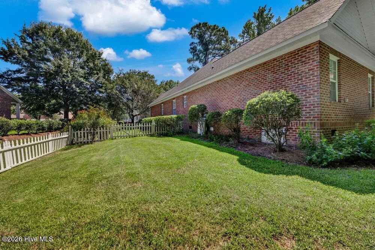
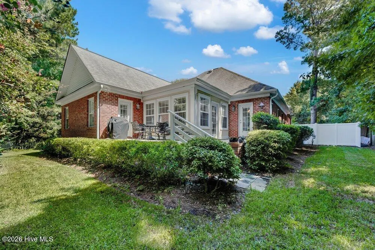
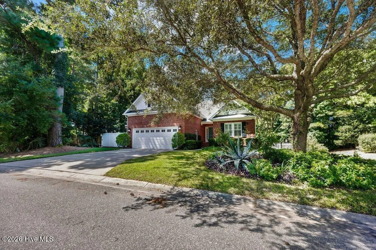
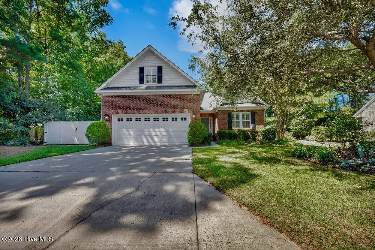
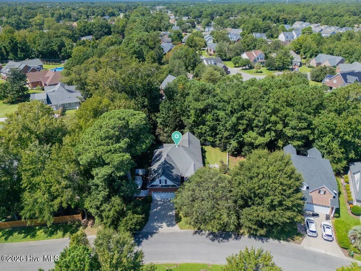
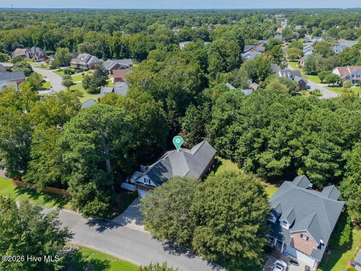
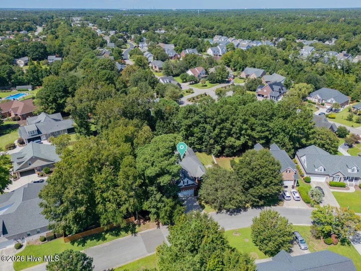
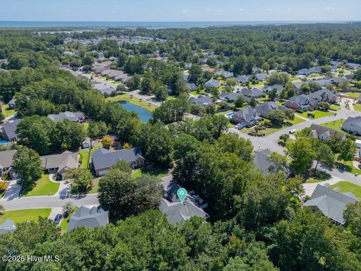
Enjoy a spacious interior with low-maintenance features designed to make homeownership a little easier. Located on a private .32-acre lot in Carmel at Vineyard Green, this 4-bedroom, 2.5-bathroom, 2,700 sq.ft. home offers a brick exterior, fenced back yard, irrigation for both the front and back yards, an encapsulated crawl space with a dehumidifier, and a whole-house generator. Inside, the open floor plan creates an easy flow through the main living areas, where wood flooring and a vaulted ceiling add to the sense of space. Plantation shutters are installed throughout the home, with the exception of the sunroom. The living room centers around a gas log fireplace with a remote, flanked by built-in shelving for added storage and display space. Just off the living room, the sunroom features ceramic tile and provides another comfortable space to use throughout the year. The primary suite and two guest bedrooms are conveniently located on the main level. The primary bathroom includes a double-sink vanity, garden tub, and walk-in tile shower. Above the garage, the fourth bedroom offers flexible space that could also serve as a hobby room, home gym, or home office. Outdoor recreation is close at hand, with Trails End Boat Ramp approximately 2 miles away and Carolina Beach approximately 9 miles from the home. With all these great features, this home offers a well-rounded combination of comfort, convenience, and easy upkeep.
| Elementary School | Middle School | High School |
|---|---|---|
| Bellamy Elementary School | Myrtle Grove Middle School | Ashley High School |
| Price History | |
|---|---|
| 9/9/2026 | Listed $580,000 |
General Features
| Living Area | 2700.0 |
|---|---|
| Heating | Heat Pump,Electric,Forced Air |
| Cooling | Central Air,Heat Pump |
| Utilities | Sewer Connected,Water Connected |
| Possession | Close Of Escrow,At Closing |
| Roof | Shingle |
| Appliances | Built-In Microwave,Dishwasher,Electric Range |
| Zoning | R-15 |
| HOA Fee | 400.0 |
| Garage Spaces | 2.0 |
| Patio/Porch Features | Open,Patio |
| Construction Materials | Brick,Wood Frame |
| Year Built | 2005 |
| View | See Remarks |
| Levels | One |
| Property Subtype | Single Family Residence |
| Tax Year | 2025 |
| Taxes | 2196.44 |
| Parcel Number | R07100-004-144-000 |
| Assoc Fee Paid Per | Annually |
| County | New Hanover |
| Operating Expense | 0.0 |
| New Construction | No |
| Property Type | Residential |
| In City Limits? (Y/N) | No |
| Association Amenities | Maintenance Common Areas,Maintenance Roads |
| HOA | Yes |
| Attached Garage | Yes |
| Subdivision Name | Carmel at Vineyard |
| Garage Y/N | Yes |
| Total Rooms | 8 |
| Full Baths | 2 |
| Status | Active |
| Directions | From Masonboro Loop Road,turn onto Barton Oaks,right on Coronado,right onto Lone Eagle. Home is on the left. |
| High School | Ashley |
| City | Wilmington |
| Association Name | Carmel @ VG HOA |
| High School District | New Hanover |
| Lot Size Units | Acres |
| Lot Size Square Feet | 13939.0 |
| Carport Spaces | 0.0 |
| Carport Y/N | No |
| Elementary School | Bellamy |
| Property Attached Y/N | No |
| Land Lease Y/N | No |
| Home Warranty Y/N | No |
| Middle/Junior High School | Myrtle Grove |
| Property Condition | Completed |
| Lease Considered Y/N | No |
| Structure Type | Wood Frame,Stick Built |
| Living Area Units | Square Feet |
| Standard Status | Active |
| Tax Assessed Value | 580300 |
| Legal Description | Lot 50 Sec 1 Carmel at Vineyard Green |
| IslandOrMainland | Mainland |
Interior Features
| Interior Amenities | Master Downstairs,Walk-in Closet(s),Vaulted Ceiling(s),Entrance Foyer,Whole-Home Generator,Ceiling Fan(s),Pantry,Walk-in Shower,Blinds/Shades,Gas Log,Walk-In Closet(s) |
|---|---|
| Basement | None |
| Flooring | Carpet,Tile,Wood |
| Water Heater | Electric |
| Fireplace Features | Gas Log |
| Master Bed Level | Primary Living Area |
| Total Stories | 1 |
| Basement (Y/N) | No |
| Air Conditioning Y/N | Yes |
| Heating Y/N | Yes |
| Fireplace Y/N | Yes |
| Half Baths | 1 |
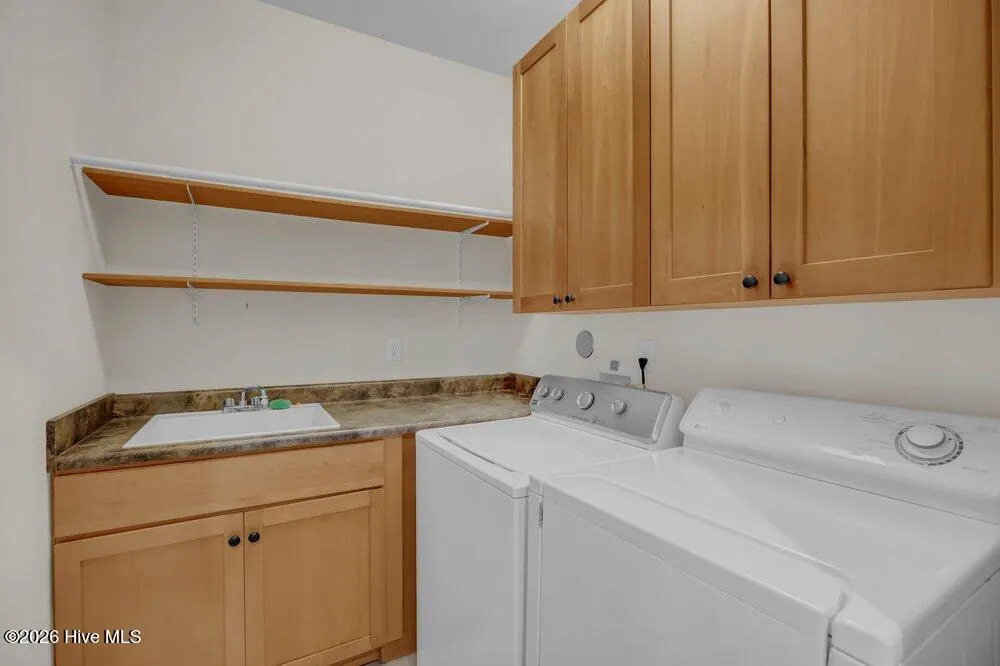
| Laundry Features | Laundry Room |
| Total Bedrooms | 4 |
| Attic Features | Floored - Partial |
| Entry Level | 1 |
| Room Type | Living Room,Dining Room,Dining Area,Sunroom,Master Bedroom,Bedroom 2,Bedroom 3,Bedroom 4 |
| Total Baths | 3 |
| Living Area Range | 2600 - 2799 |
| SmokingYN | No |
Exterior Features
| Exterior Amenities | Irrigation System |
|---|---|
| Exterior Finish | Brick |
| Fencing | Back Yard |
| Parking Features | Garage Faces Front,Concrete |
| Water Source | Public |
| Total Parking | 2.0 |
| Lot Size Area | 0.32 |
| Foundation Details | Crawl Space |
| Spa | No |
| Building Area Total | 2700.0 |
| Lot Dimensions | 58x22x121x128x165 |
| Lot Size Acres | 0.32 |
| Road Surface Type | Paved |
| Frontage Type | See Remarks |
| Waterfront Y/N | No |
| Road Frontage Type | City Street,State Road,Paved |
| Crops Included Y/N | No |
| Horse Y/N | No |
Amenities
- Foreclosure
- Views
- Short Sale
- New Construction
- Adult 55+
- Lease To Own
- No HOA Fees
- Furnished
- Primary On Main
- Air Conditioning
- Seller Finance
- Green
- Fixer Upper
- Horse
- Golf
- Fireplace
- Deck
- Garage
- Basement
- Pool
Property vs Single Family Average in 28409
Year Built
 The data relating to real estate on this web site comes in part from the Internet Data Exchange program of Hive MLS LLC, and is updated as of September 9, 2026 2:19 PM UTC All information is deemed reliable but not guaranteed and should be independently verified. All properties are subject to prior sale, change, or withdrawal. Neither listing broker(s) nor Berkshire Hathaway HomeServices Carolina Premier Properties shall be responsible for any typographical errors, misinformation, or misprints, and
