
Open House Sat, Sep 12th 11:00 AM - 2:00 PM
Address
1692 Round Turn Road Sw, Ocean Isle Beach, NC
Price
$ 675,000
Property Attributes
- MLS#100594968
- TypeSingle Family
- Listing Status Active
- CountyBRUNSWICK
- CityOcean Isle Beach
- AreaWaterway Cove
- NeighborhoodOcean Isle Beach
- Zip28469
- StyleSingle Family Residence
- Year Built2015
- Taxes$ 2476
- Price$ 675,000
- Bedrooms3
- Full Bathrooms2
- Half Bathrooms1
- Sqr Footage2324
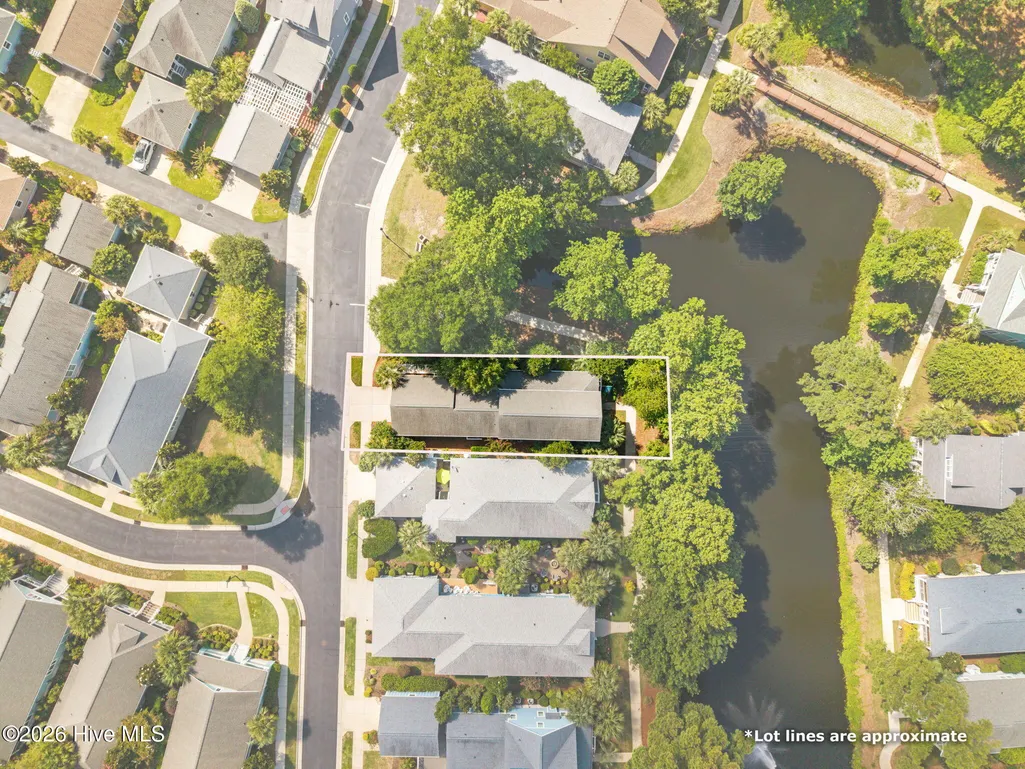
- Lot Size0.1 Acres
Data Source:
North Carolina Regional MLS (NCRMLS)
Property Description
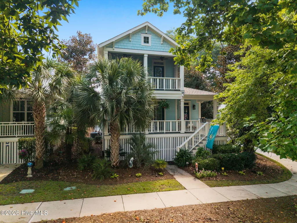
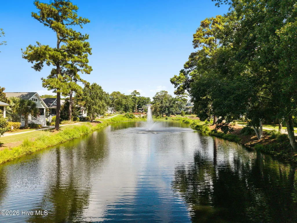
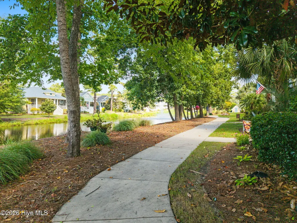
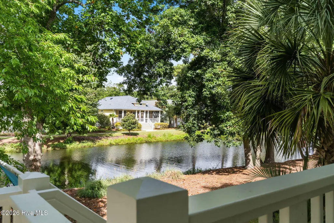
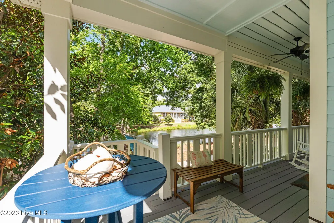
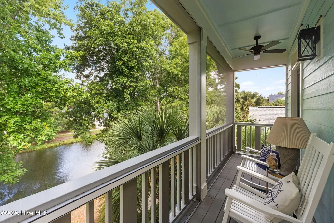
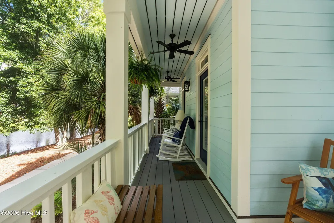
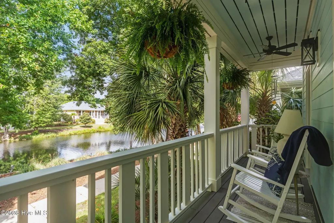
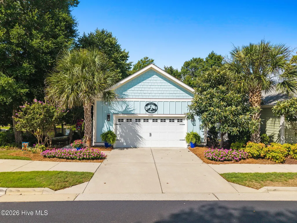
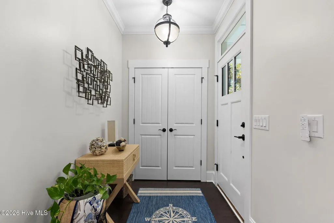
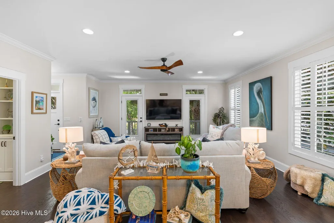
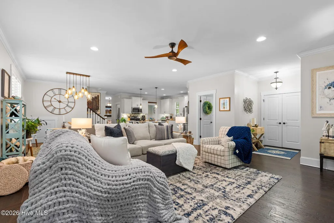
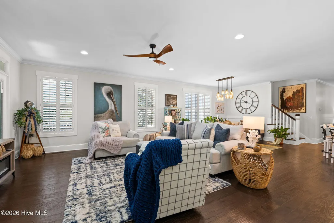
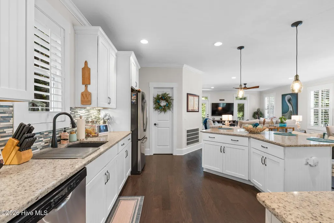
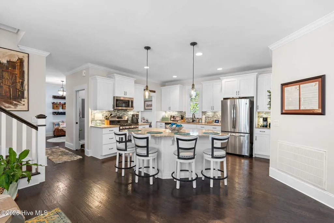
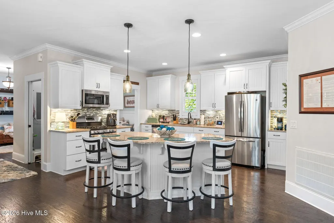
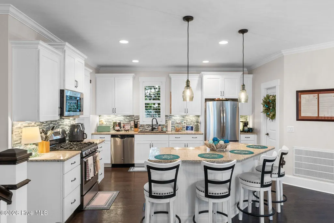
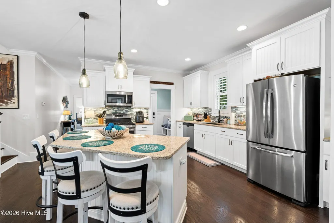
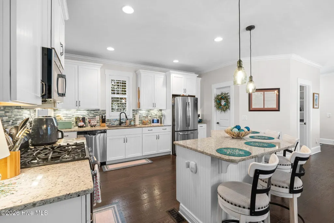
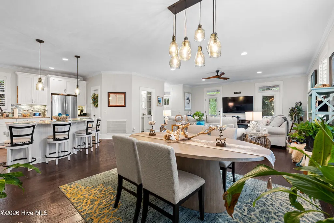
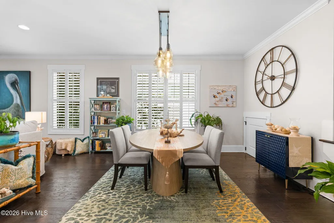
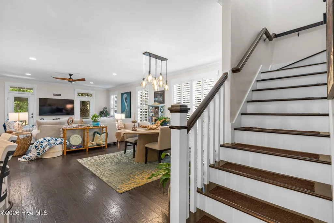
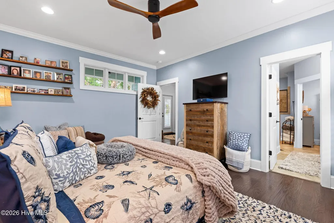
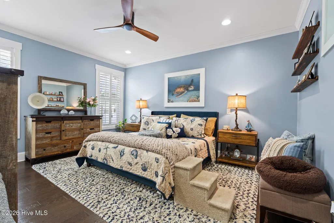
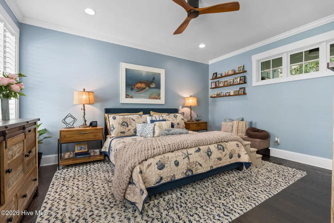
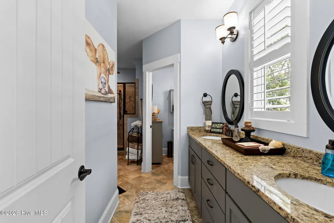
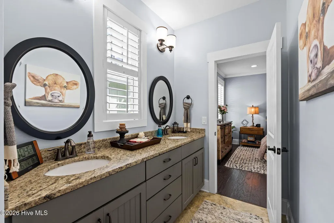
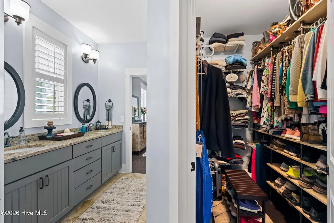
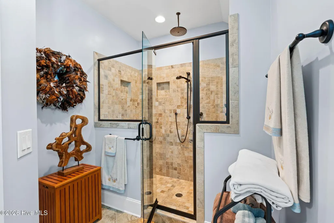
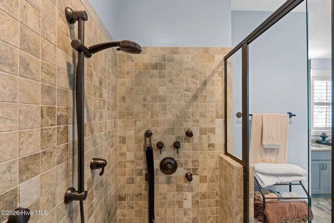
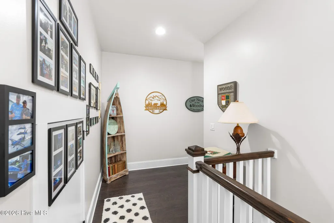
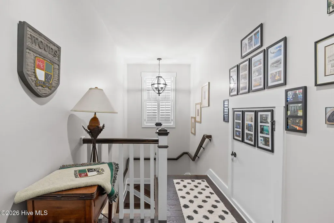
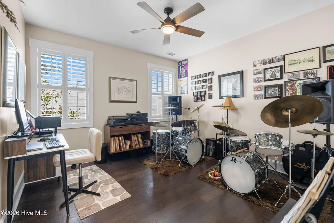
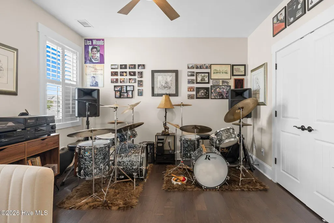
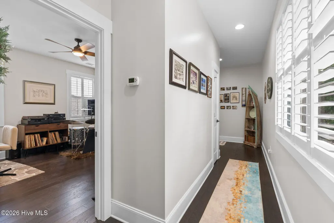
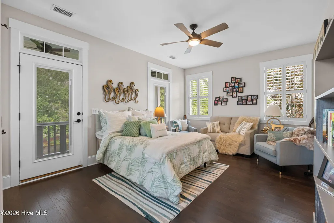
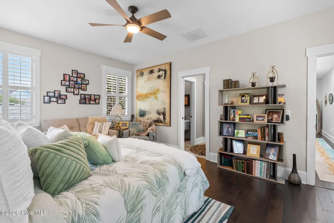
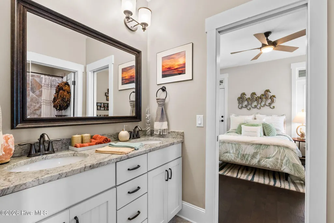
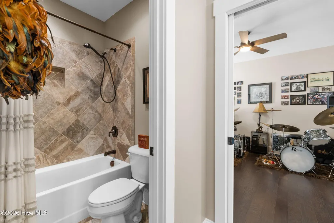
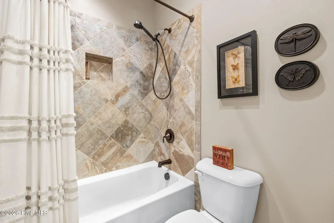
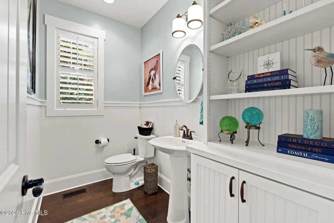
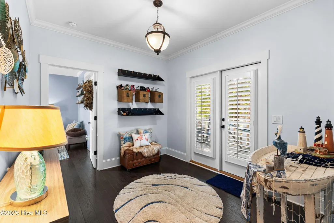
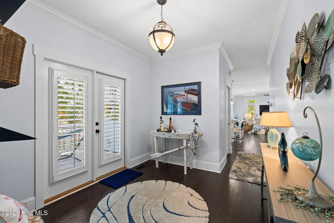
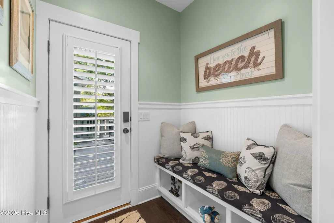
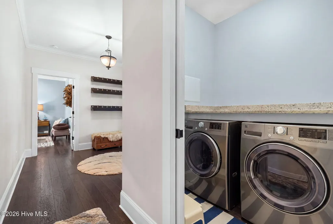
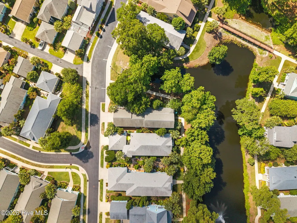
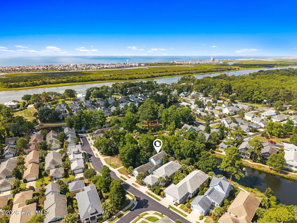
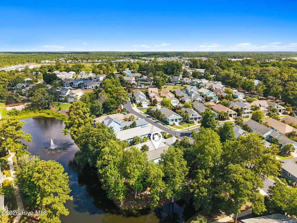
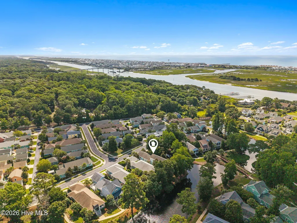
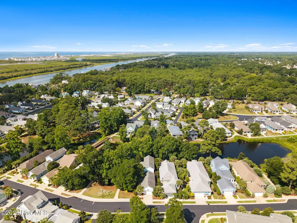
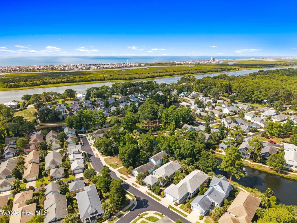
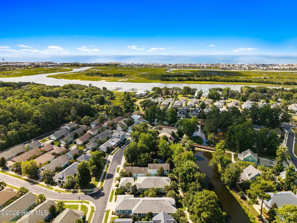
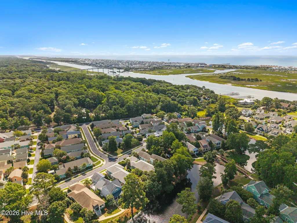
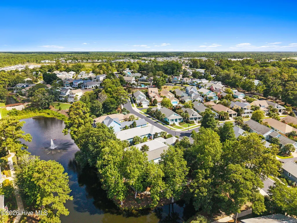
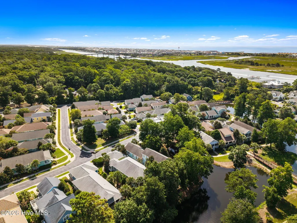
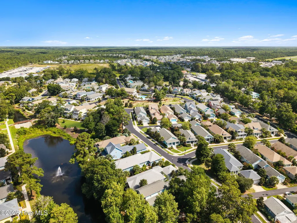
Welcome to this beautifully maintained coastal home, nestled in a charming community designed for easy, carefree living. Relax and enjoy the refreshing coastal breezes from multiple porches and decks, including a spacious screened front porch on the upper level and a private side deck featuring low-maintenance composite decking and elegant paver accents. Lush landscaping with swaying palms, colorful hibiscus, and established perennial gardens creates exceptional curb appeal and a warm welcome. Inside, the main living level offers an open-concept kitchen, dining, and living area that's perfect for entertaining family and friends. The primary suite is conveniently located on the first floor and features a large walk-in shower, double vanity, and generous closet space. Upstairs, you'll find two comfortable guest bedrooms connected by a shared bath. One bedroom opens onto its own private porch--an ideal spot to enjoy your morning coffee or unwind after a day at the beach. The community offers outstanding amenities, including a resort-style swimming pool, hot tub, fitness center, and a common grilling area. Best of all, lawn maintenance is included, giving you more time to enjoy the beach instead of spending weekends doing yard work. Located just a short drive from beautiful Ocean Isle Beach and within easy reach of Myrtle Beach's shopping, dining, golf, and entertainment, this home offers the perfect combination of coastal charm, convenience, and low-maintenance living. This move-in-ready home is full of special features that are best appreciated in person. Come see everything it has to offer!
| Elementary School | Middle School | High School |
|---|---|---|
| Union Elementary School | Shallotte Middle | West Brunswick High School |
| Price History | |
|---|---|
| 8/8/2026 | Listed $699,900 |
| 8/29/2026 | 1$694,900 |
| 9/3/2026 | 2$687,000 |
| 9/7/2026 | 2$675,000 |
General Features
| Living Area | 2324.0 |
|---|---|
| Heating | Electric,Forced Air |
| Cooling | Central Air |
| Utilities | Sewer Connected,Water Connected |
| Possession | Close Of Escrow,At Closing |
| Roof | Architectural Shingle |
| Appliances | Gas Oven,Gas Cooktop,Built-In Microwave,Disposal,Dishwasher |
| Zoning | Oi-R-2M |
| HOA Fee | 3144.0 |
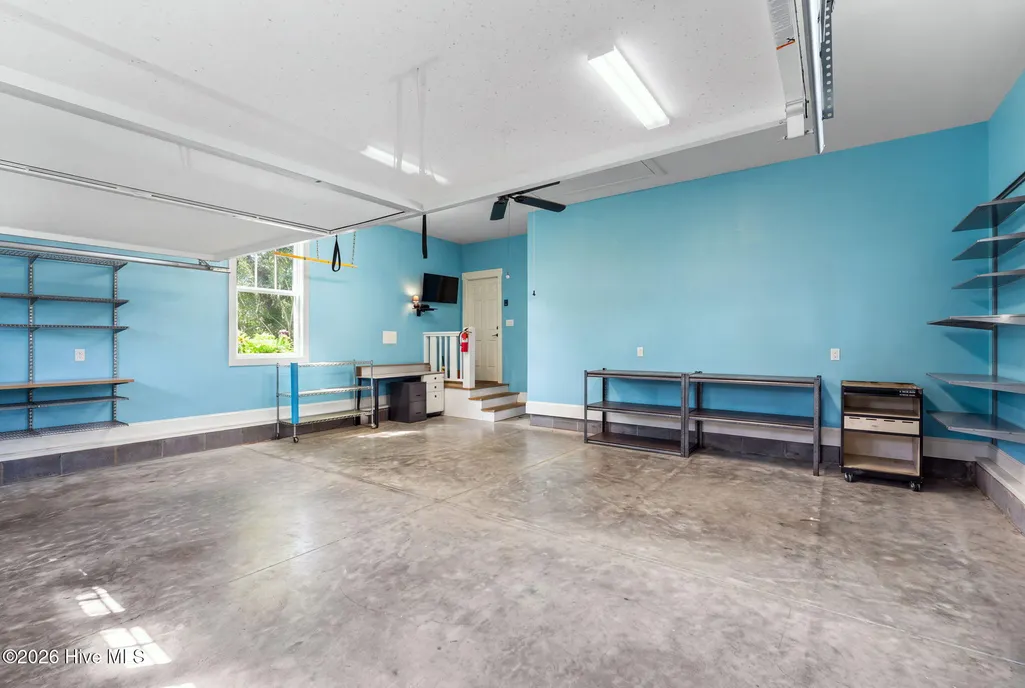
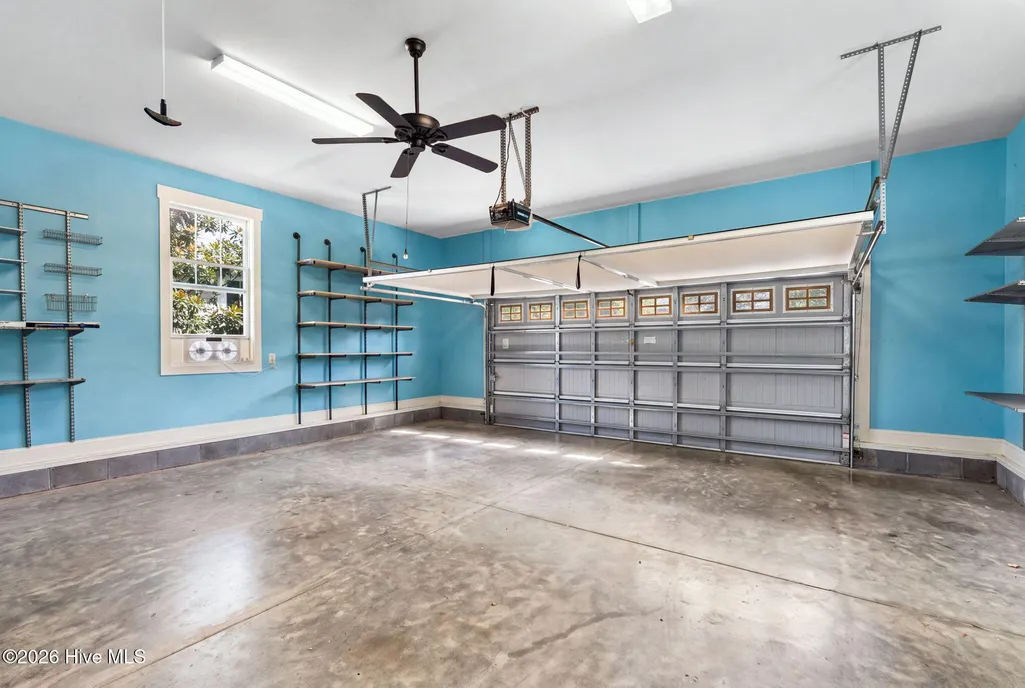
| Garage Spaces | 2.0 |
| Patio/Porch Features | Covered,Deck,Porch |
| Security Features | Smoke Detector(s) |
| Construction Materials | Fiber Cement,Wood Frame |
| Pets Allowed | Dogs OK,Cats OK,Negotiable,Yes |
| Year Built | 2015 |
| View | Pond |
| Levels | Two |
| Property Subtype | Single Family Residence |
| Tax Year | 2025 |
| Taxes | 2476.32 |
| Parcel Number | 243og034 |
| Waterfront Features | None |
| Assoc Fee Paid Per | Annually |
| County | Brunswick |
| Operating Expense | 0.0 |
| New Construction | No |
| Property Type | Residential |
| In City Limits? (Y/N) | No |
| Association Amenities | Clubhouse,Community Pool,Fitness Center,Maintenance Common Areas,Maintenance Grounds,Maintenance Roads |
| HOA | Yes |
| Attached Garage | Yes |
| Subdivision Name | Waterway Cove |
| Garage Y/N | Yes |
| Total Rooms | 7 |
| Full Baths | 2 |
| Status | Active |
| Directions | From 179 Beach Rd turn onto Waterway Cove,left on Timber Switch,right on Round Turn,house on right |
| High School | West Brunswick |
| City | Ocean Isle Beach |
| Association Name | CAMS |
| High School District | Brunswick County Schools |
| Lot Size Units | Acres |
| Lot Size Square Feet | 4356.0 |
| Carport Spaces | 0.0 |
| Carport Y/N | No |
| Elementary School | Union |
| Property Attached Y/N | No |
| Land Lease Y/N | No |
| Home Warranty Y/N | No |
| Middle/Junior High School | Shallotte Middle |
| Lease Considered Y/N | No |
| Structure Type | Wood Frame,Stick Built |
| Living Area Units | Square Feet |
| Standard Status | Active |
| Tax Assessed Value | 607110 |
| Legal Description | L-49 Ph-2 Waterway Cove 77/70 |
| IslandOrMainland | Mainland |
Interior Features
| Interior Amenities | Master Downstairs,Walk-in Closet(s),Vaulted Ceiling(s),High Ceilings,Kitchen Island,Ceiling Fan(s),Pantry,Walk-in Shower,Blinds/Shades,Walk-In Closet(s) |
|---|---|
| Basement | None |
| Flooring | Tile,Wood |
| Furnished Y/N | Negotiable |
| Water Heater | Tankless |
| Master Bed Level | Primary Living Area |
| Total Stories | 2 |
| Basement (Y/N) | No |
| Air Conditioning Y/N | Yes |
| Heating Y/N | Yes |
| Fireplace Y/N | No |
| Half Baths | 1 |
| Total Bedrooms | 3 |
| Attic Features | Floored - Partial |
| Entry Level | 1 |
| Room Type | Living Room,Other,Dining Area,Dining Room,Master Bedroom,Bedroom 1,Bedroom 2 |
| Total Baths | 3 |
| Living Area Range | 2200 - 2399 |
| SmokingYN | No |
Exterior Features
| Exterior Amenities | Irrigation System |
|---|---|
| Exterior Finish | Fiber Cement |
| Fencing | None |
| Parking Features | Concrete,Paved |
| Water Source | Public |
| Total Parking | 2.0 |
| Lot Size Area | 0.1 |
| Foundation Details | Crawl Space |
| Spa | No |
| Building Area Total | 2324.0 |
| Lot Dimensions | 40 X 114 X 40 X 114 |
| Lot Size Acres | 0.1 |
| Road Surface Type | Paved |
| Frontage Type | Pond Front |
| Waterfront Y/N | Yes |
| Road Frontage Type | Private Road,Maintained,Paved |
| Crops Included Y/N | No |
| Horse Y/N | No |
Amenities
- Foreclosure
- Views
- Short Sale
- New Construction
- Adult 55+
- Lease To Own
- No HOA Fees
- Furnished
- Primary On Main
- Air Conditioning
- Seller Finance
- Green
- Fixer Upper
- Horse
- Golf
- Fireplace
- Deck
- Garage
- Basement
- Pool
Property vs Single Family Average in 28469
Price
Taxes
Year Built
Visits
 The data relating to real estate on this web site comes in part from the Internet Data Exchange program of Hive MLS LLC, and is updated as of September 9, 2026 2:19 PM UTC All information is deemed reliable but not guaranteed and should be independently verified. All properties are subject to prior sale, change, or withdrawal. Neither listing broker(s) nor Berkshire Hathaway HomeServices Carolina Premier Properties shall be responsible for any typographical errors, misinformation, or misprints, and
