
Just Listed


Address
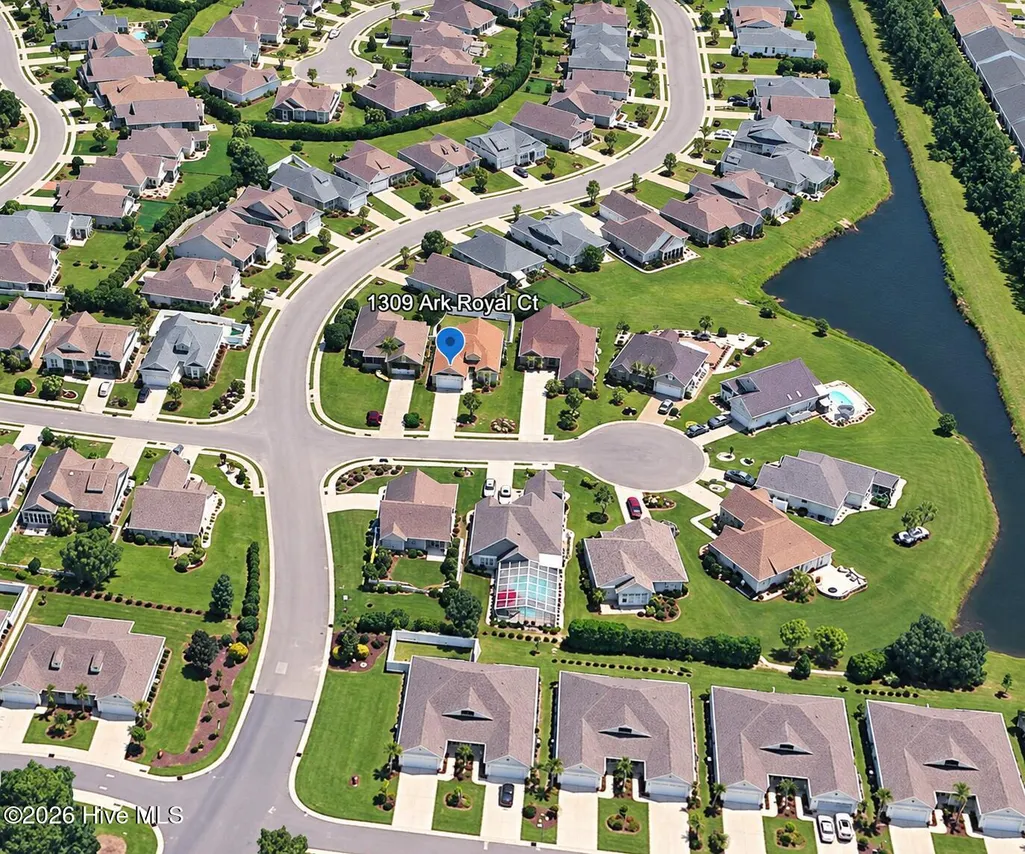
1309 Ark Royal Court Sw, Ocean Isle Beach, NC
Price
$ 415,000
Property Attributes
- MLS#100602714
- TypeSingle Family
- Listing Status Active
- CountyBRUNSWICK
- CityOcean Isle Beach
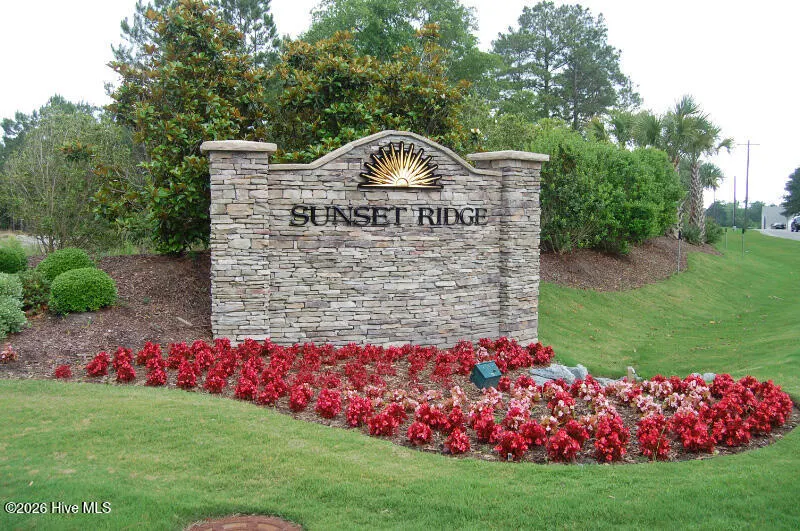
- AreaSunset Ridge
- NeighborhoodOcean Isle Beach
- Zip28469
- StyleSingle Family Residence
- Year Built2012
- Taxes$ 1501
- Price$ 415,000
- Bedrooms3
- Full Bathrooms2
- Half Bathrooms0
- Sqr Footage1611
- Lot Size0.19 Acres
Data Source:
North Carolina Regional MLS (NCRMLS)
Property Description
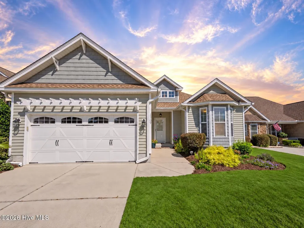
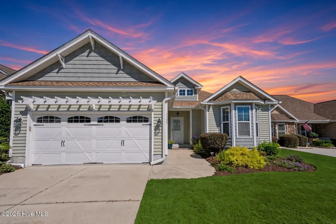
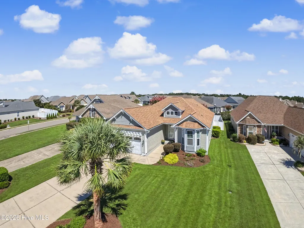
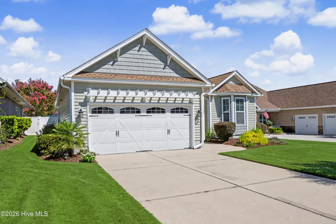
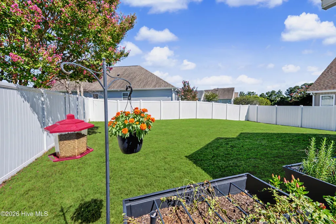
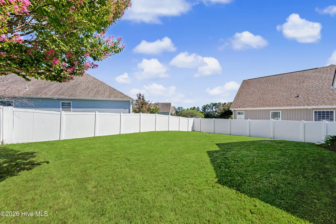
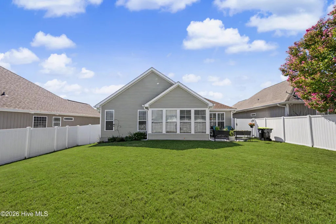
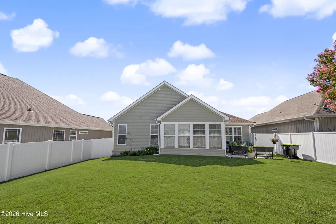
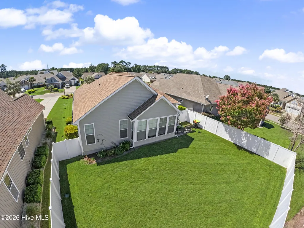
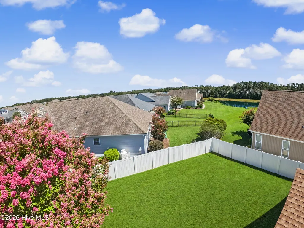
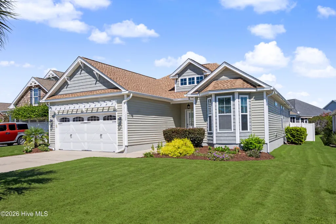
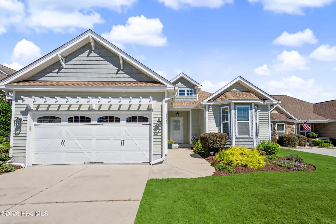
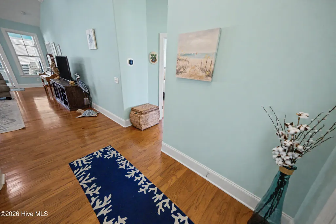
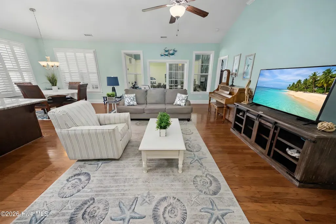
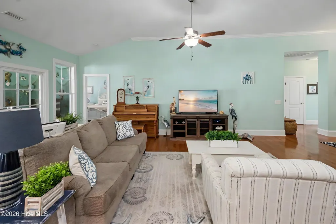
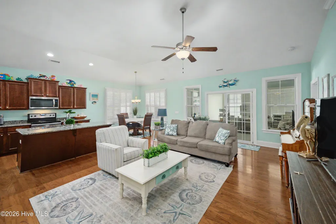
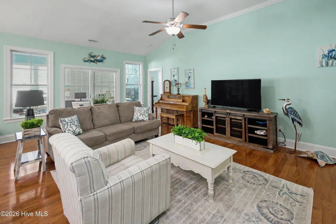
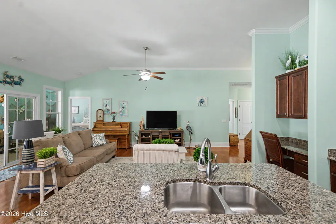
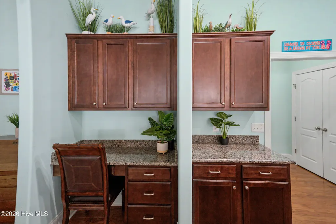
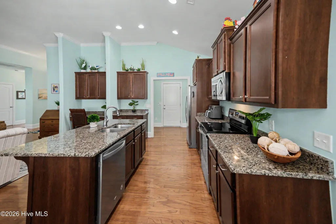
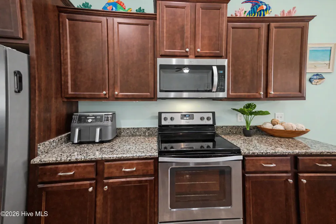
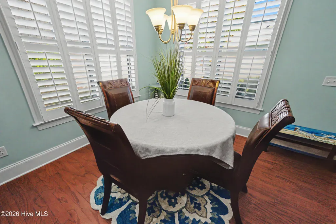
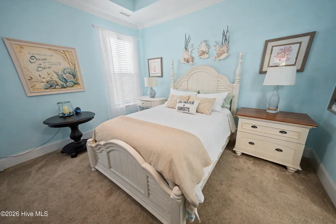
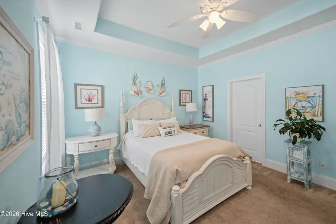
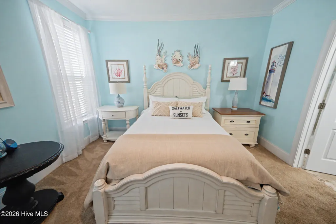
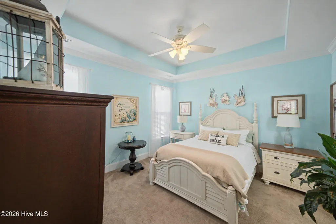
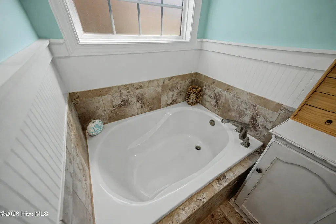
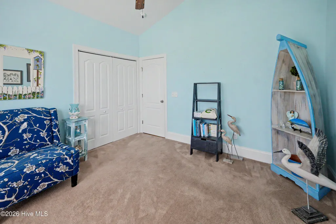
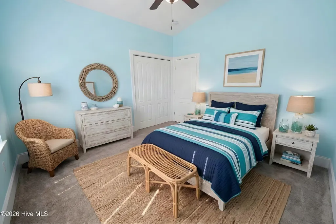
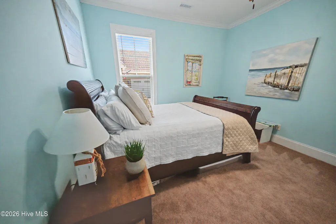
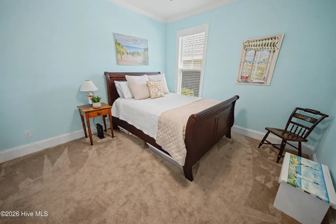
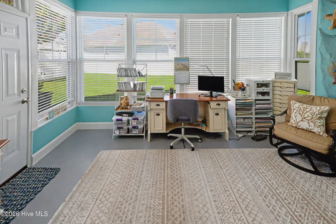
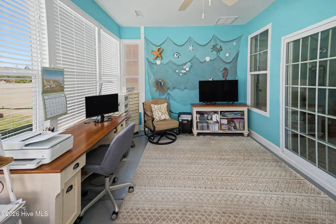
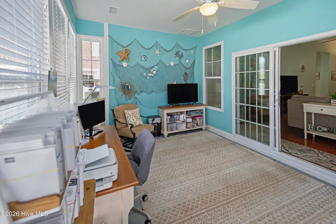
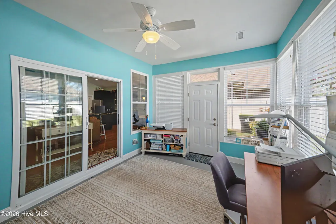
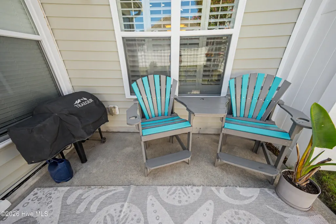
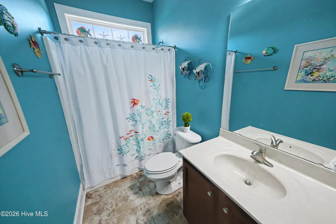
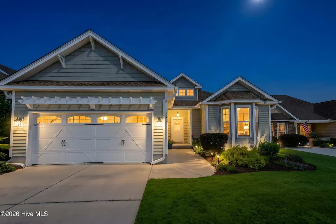
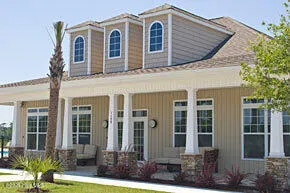
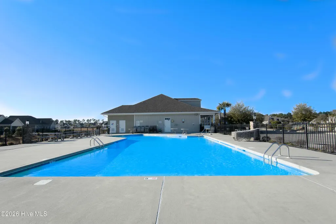
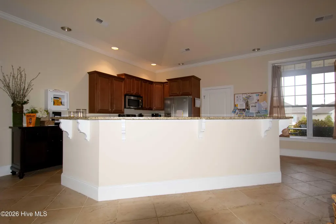
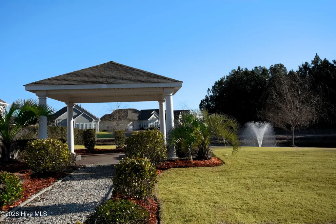
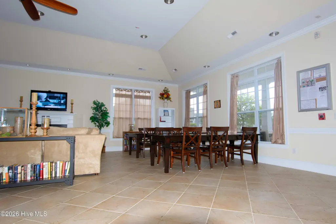
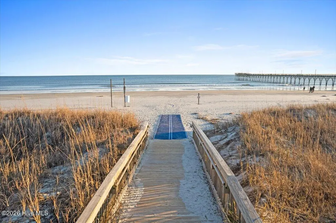
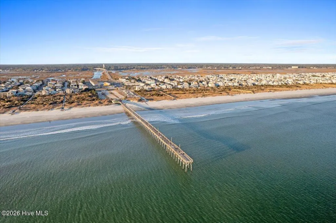
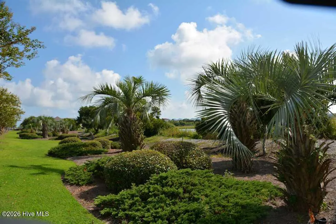
Welcome to your coastal retreat in the highly sought-after community of Sunset Ridge! This pristine one-level home is perfectly positioned on a desirable, FENCED IN, cul-de-sac lot! Step inside to cheerful coastal décor, crown molding, plantation shutters, and a bright, welcoming floor plan. The kitchen features a convenient built-in desk area, stainless steel appliances & granite countertops. The sunny Carolina Room provides an additional 181 HSF of wonderful living space--perfect for relaxing, entertaining, or enjoying your morning coffee. Outside, the beautifully landscaped yard and private fenced backyard create a private oasis for outdoor enjoyment. Recent improvements include a NEW ROOF (2025), NEW HVAC (11/2023), new garbage disposal (2025), new microwave (2024), new wider gutters (2021), amongst other items. Other features include storm doors, tiled Master bathroom shower, and other thoughtful updates. Enjoy the lifestyle Sunset Ridge is known for, with charming sidewalk-lined streets, a beautiful Outdoor Pool, Clubhouse, Fitness Center, and numerous social activities--all with remarkably low HOA dues of just $57/month. Nestled between Ocean Isle Beach and Sunset Beach, you'll enjoy quick access to the area's beautiful beaches, grocery stores, restaurants, boutiques, coffee shops, golf & coastal attractions. With its pristine condition, fantastic location, cul-de-sac setting, and extensive updates, this coastal gem is ready to welcome you home!
| Elementary School | Middle School | High School |
|---|---|---|
| Jessie Mae Monroe Elementary | Shallotte Middle | West Brunswick High School |
| Price History | |
|---|---|
| 9/10/2026 | Listed $415,000 |
General Features
| Living Area | 1611.0 |
|---|---|
| Heating | Heat Pump,Electric |
| Cooling | Heat Pump |
| Utilities | Sewer Connected,Water Connected |
| Possession | Close Of Escrow,At Closing |
| Roof | Architectural Shingle |
| Appliances | Electric Oven,Electric Cooktop,Built-In Microwave,Refrigerator,Range,Disposal,Dishwasher,Electric Range |
| Zoning | Co-Sbr-6000 |
| HOA Fee | 680.0 |
| Garage Spaces | 2.0 |
| Patio/Porch Features | Covered,Patio,Glass Enclosed |
| Pool Features | See Remarks |
| Security Features | Smoke Detector(s) |
| Construction Materials | Vinyl Siding,Wood Frame |
| Pets Allowed | Yes |
| Year Built | 2012 |
| View | See Remarks |
| Levels | One |
| Property Subtype | Single Family Residence |
| Tax Year | 2025 |
| Taxes | 1501.89 |
| Parcel Number | 242fc009 |
| Assoc Fee Paid Per | Annually |
| County | Brunswick |
| Operating Expense | 0.0 |
| New Construction | No |
| Property Type | Residential |
| In City Limits? (Y/N) | No |
| Association Amenities | Clubhouse,Community Pool,Fitness Center,Maintenance Common Areas,Management,Picnic Area,Street Lights |
| HOA | Yes |
| Attached Garage | Yes |
| Subdivision Name | Sunset Ridge |
| Garage Y/N | Yes |
| Total Rooms | 7 |
| Full Baths | 2 |
| Status | Active |
| Directions | From Route 17,turn onto Seaside Drive (rt 904). Take left into neighborhood on Ascension Drive. Ark Royal is the 2nd turn on the right into the cul-de-sac. Hone on the left. |
| High School | West Brunswick |
| City | Ocean Isle Beach |
| Association Name | Premier Management |
| High School District | Brunswick County Schools |
| Lot Size Units | Acres |
| Lot Size Square Feet | 8276.0 |
| Carport Spaces | 0.0 |
| Carport Y/N | No |
| Elementary School | Jessie Mae Monroe Elementary |
| Property Attached Y/N | No |
| Land Lease Y/N | No |
| Home Warranty Y/N | No |
| Middle/Junior High School | Shallotte Middle |
| Lease Considered Y/N | No |
| Structure Type | Wood Frame,Stick Built |
| Living Area Units | Square Feet |
| Standard Status | Active |
| Tax Assessed Value | 380670 |
| Tax Lot | 235 |
| Legal Description | L-235R .20 AC Ph-1S Sunset Ridge Pl 64/98 |
| IslandOrMainland | Mainland |
Interior Features
| Interior Amenities | Master Downstairs,Walk-in Closet(s),Vaulted Ceiling(s),Tray Ceiling(s),Entrance Foyer,Kitchen Island,Ceiling Fan(s),Pantry,Walk-in Shower,Blinds/Shades,Eat-in Kitchen,Walk-In Closet(s) |
|---|---|
| Basement | None |
| Flooring | Carpet,Tile,Wood |
| Furnished Y/N | Unfurnished |
| Master Bed Level | Primary Living Area |
| Total Stories | 1 |
| Basement (Y/N) | No |
| Air Conditioning Y/N | No |
| Heating Y/N | Yes |
| Fireplace Y/N | No |
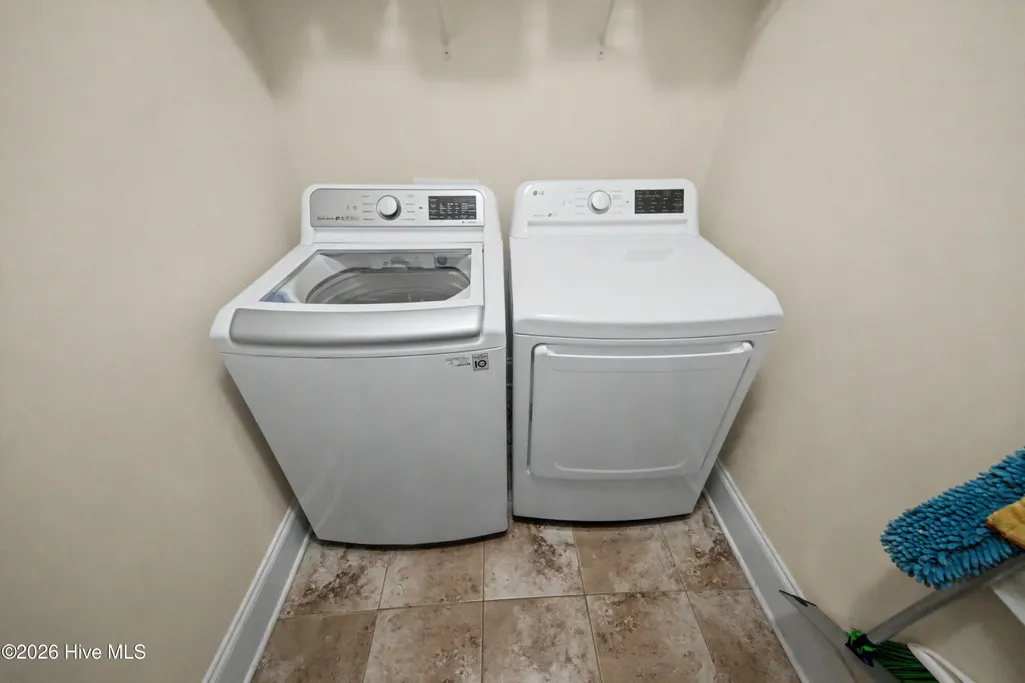
| Laundry Features | Dryer Hookup,Washer Hookup,Laundry Room |
| Total Bedrooms | 3 |
| Attic Features | Floored - Partial,Pull-Down Stairs |
| Entry Level | 1 |
| Room Type | Master Bedroom,Bedroom 1,Bedroom 2,Laundry,Living Room,Dining Area,Sunroom |
| Total Baths | 2 |
| Living Area Range | 1600 - 1799 |
| SmokingYN | No |
Exterior Features
| Exterior Amenities | Irrigation System |
|---|---|
| Exterior Finish | Vinyl Siding |
| Fencing | Privacy,Vinyl |
| Parking Features | Concrete,Garage |
| Lot Features | Cul-De-Sac |
| Water Source | Public |
| Total Parking | 6.0 |
| Lot Size Area | 0.19 |
| Foundation Details | Slab |
| Spa | No |
| Building Area Total | 1611.0 |
| Lot Dimensions | 57 x 147 x 57 x 153 |
| Lot Size Acres | 0.19 |
| Frontage Type | See Remarks |
| Waterfront Y/N | No |
| Road Frontage Type | City Street,State Road |
| Crops Included Y/N | No |
| Horse Y/N | No |
Amenities
- Foreclosure
- Views
- Short Sale
- New Construction
- Adult 55+
- Lease To Own
- No HOA Fees
- Furnished
- Primary On Main
- Air Conditioning
- Seller Finance
- Green
- Fixer Upper
- Horse
- Golf
- Fireplace
- Deck
- Garage
- Basement
- Pool
Property vs Single Family Average in 28469
Price
Taxes
Year Built
 The data relating to real estate on this web site comes in part from the Internet Data Exchange program of Hive MLS LLC, and is updated as of September 10, 2026 2:12 PM UTC All information is deemed reliable but not guaranteed and should be independently verified. All properties are subject to prior sale, change, or withdrawal. Neither listing broker(s) nor Berkshire Hathaway HomeServices Carolina Premier Properties shall be responsible for any typographical errors, misinformation, or misprints,
