
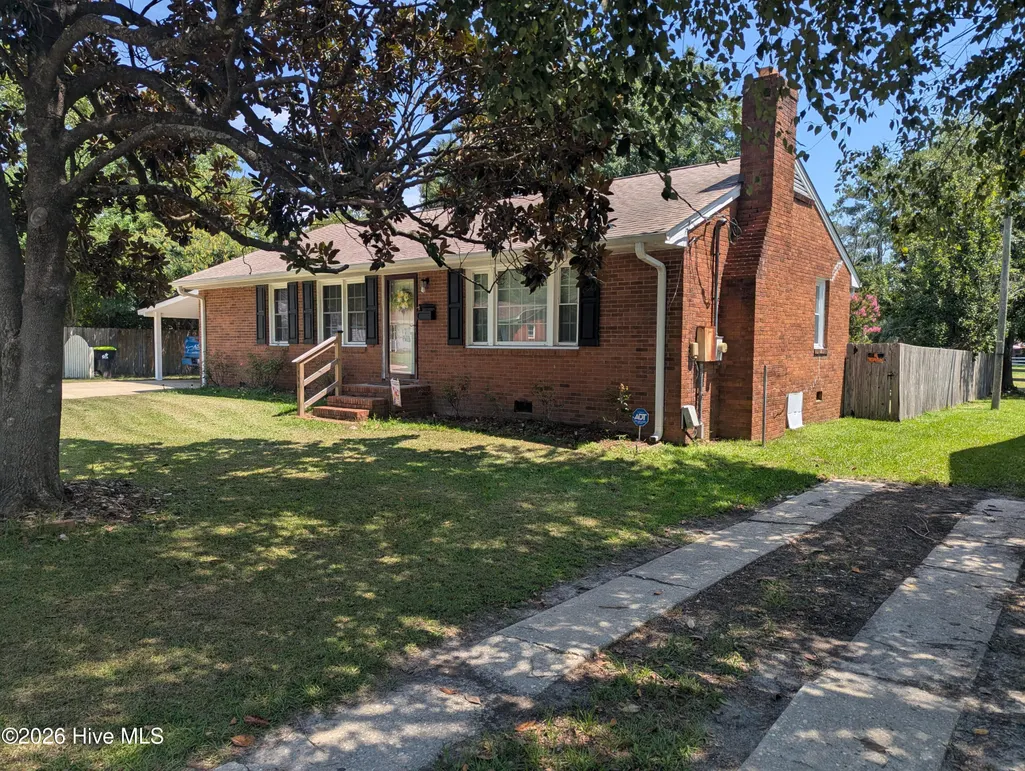
Address
113 S Canal Street, Whiteville, NC
Price
$ 219,900
Property Attributes
- MLS#100595819
- TypeSingle Family
- Listing Status Active
- CountyCOLUMBUS
- CityWhiteville
- AreaNot In Subdivision
- NeighborhoodWhiteville
- Zip28472
- StyleSingle Family Residence
- Year Built1960
- Taxes$ 1332
- Price$ 219,900
- Bedrooms3
- Full Bathrooms1
- Half Bathrooms0
- Sqr Footage1240
- Lot Size0.2 Acres
Data Source:
North Carolina Regional MLS (NCRMLS)
Property Description
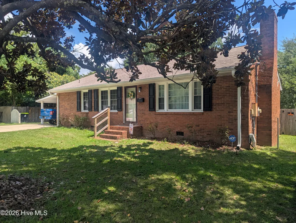
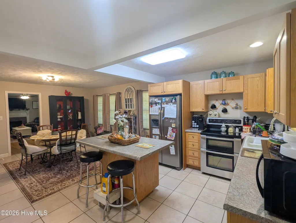
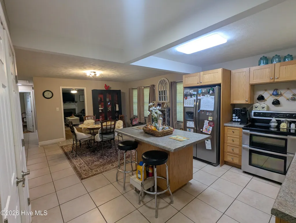
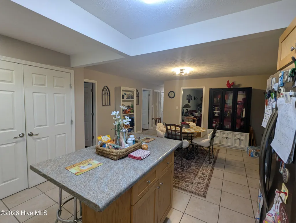
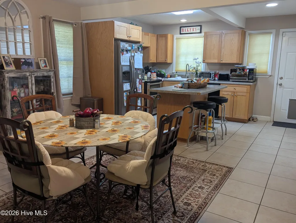
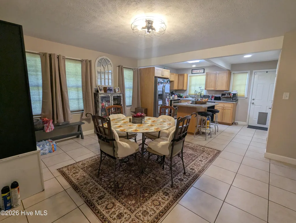
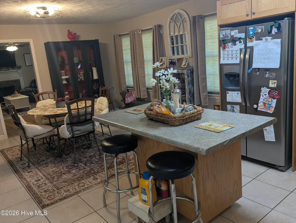
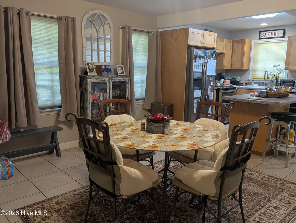
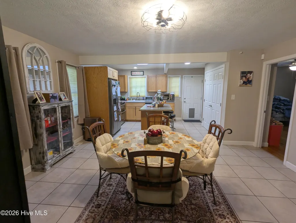
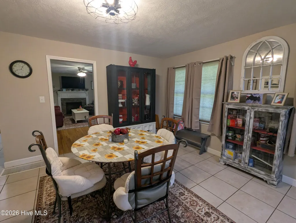
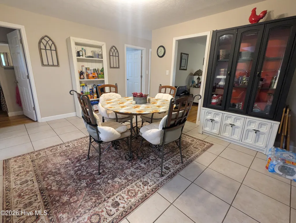
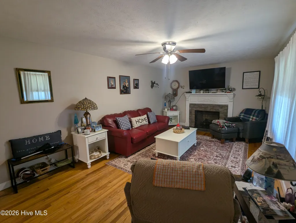
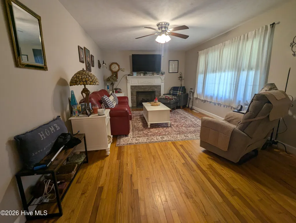
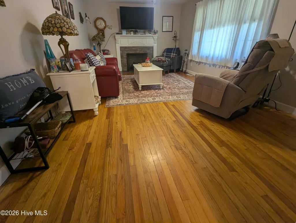
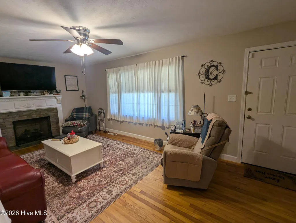
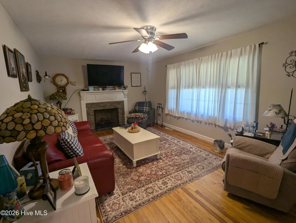
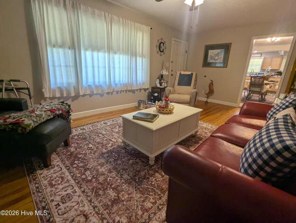
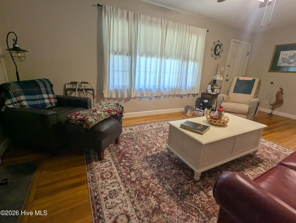
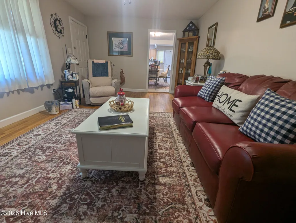
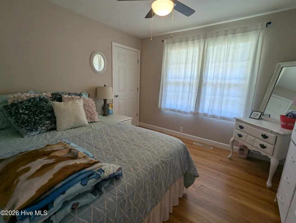
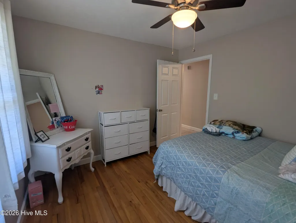
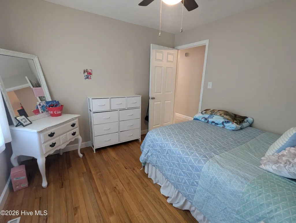
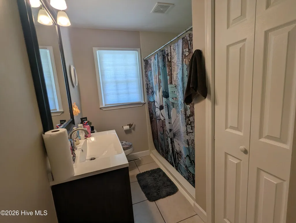
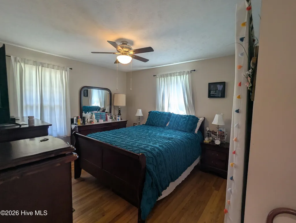
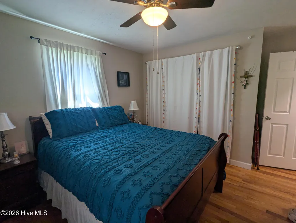
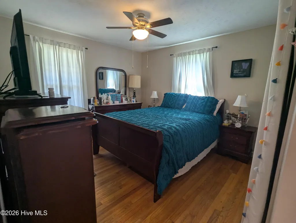
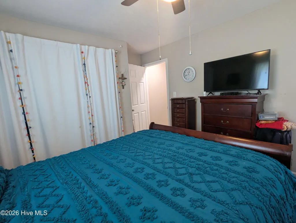
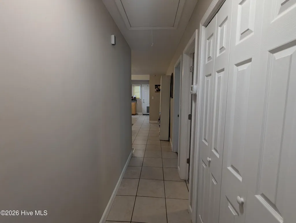
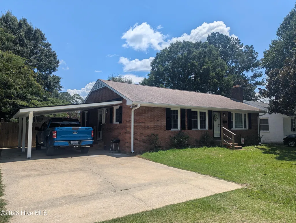
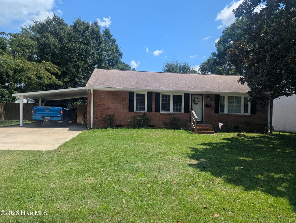
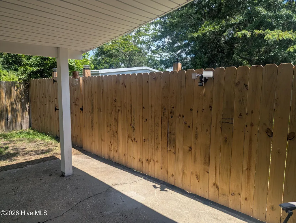
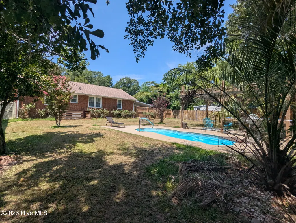
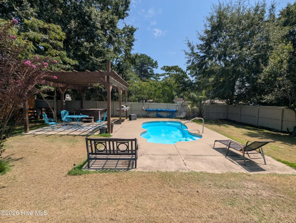
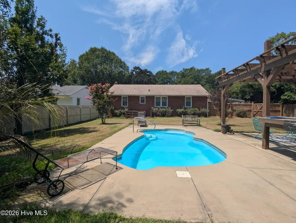
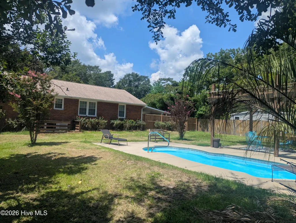
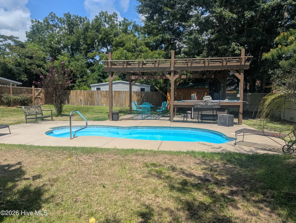
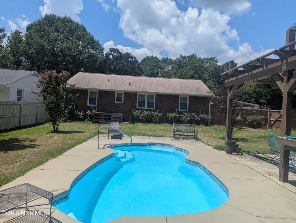
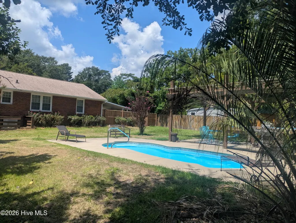
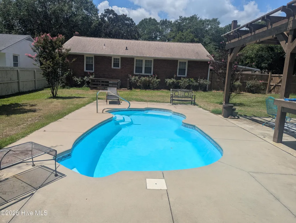
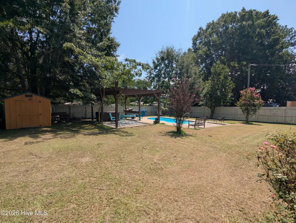
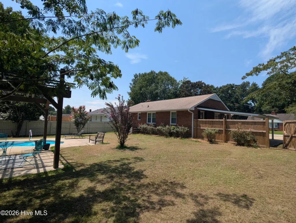
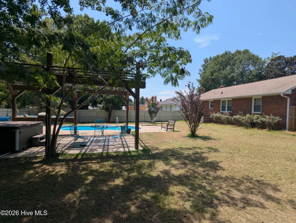
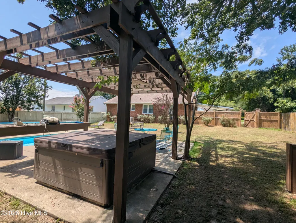
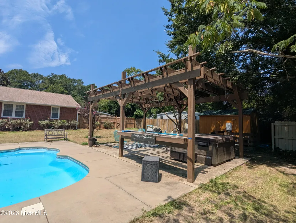
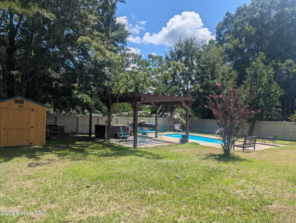
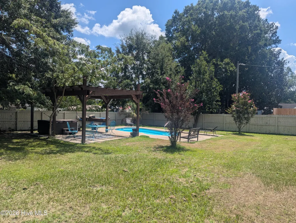
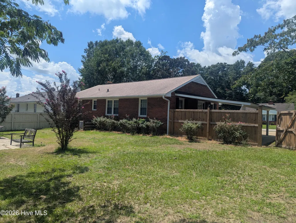
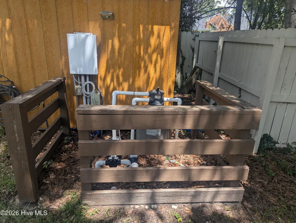
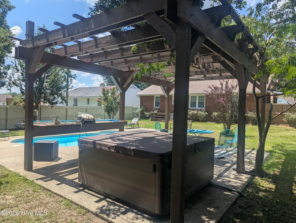
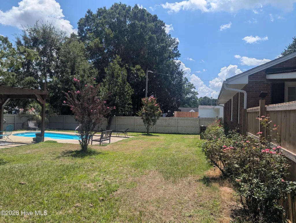
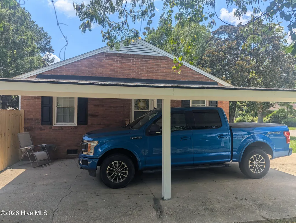
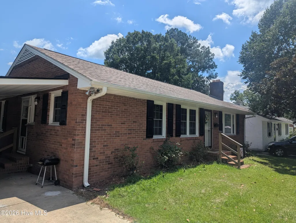
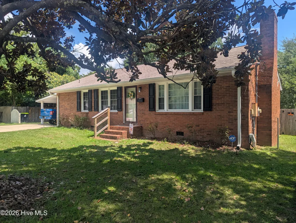
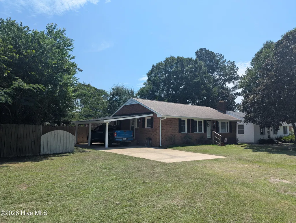
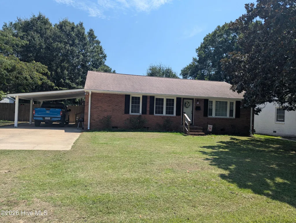
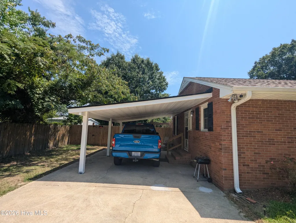
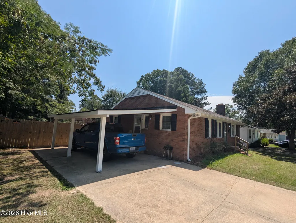
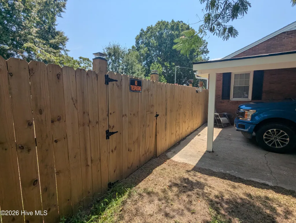
Charming Whiteville Ranch with Private Backyard Oasis & Inground Pool! Welcome home to this classic 3-bedroom, 1-bath ranch-style home offering the perfect blend of indoor warmth and outdoor paradise! Nestled right in the city limits of Whiteville, this home features glowing hardwood floors, a cozy fireplace perfect for cool evenings, and a seamless open kitchen and dining layout designed for easy entertaining. Step outside into your fully fenced, private backyard retreat! Whether you're cooling off in the sparkling inground pool, unwinding in the hot tub under the custom pergola, or hosting weekend BBQs, this outdoor setup is second to none. Additional highlights include a convenient 1-car carport and a spacious detached storage building for tools, lawn care, or recreational gear. Unbeatable location! Situated just minutes from local medical facilities, dining, and shopping in Whiteville. Commuters and beach lovers will appreciate being just 45 minutes to Wilmington and within an hour drive to all Southeastern NC beaches and Myrtle Beach. Schedule your private tour today before this backyard paradise gets away! Contact us now for more information or to place your offer!
| Elementary School | Middle School | High School |
|---|---|---|
| Whiteville Primary School Elementary School | Central Middle School | Whiteville High School |
| Price History | |
|---|---|
| 8/12/2026 | Listed $219,900 |
General Features
| Living Area | 1240.0 |
|---|---|
| Heating | Heat Pump,Fireplace(s),Electric |
| Cooling | Central Air,Heat Pump |
| Utilities | Sewer Available,Water Available |
| Possession | Close Of Escrow,At Closing |
| Roof | Architectural Shingle |
| Appliances | Electric Oven,Electric Cooktop,Washer,Ice Maker,Dryer,Double Oven,Disposal,Dishwasher |
| Zoning | Residential |
| Patio/Porch Features | Patio |
| Pool Features | In Ground,Hot Tub |
| Security Features | Security Lights,Cameras Included |
| Construction Materials | Brick,Wood Frame |
| Year Built | 1960 |
| View | None |
| Levels | One |
| Property Subtype | Single Family Residence |
| Tax Year | 2024 |
| Taxes | 1332.29 |
| Parcel Number | 0291.03-10-5873.000 |
| Waterfront Features | None |
| County | Columbus |
| Operating Expense | 0.0 |
| New Construction | No |
| Property Type | Residential |
| In City Limits? (Y/N) | Yes |
| Association Amenities | None |
| HOA | No |
| Attached Garage | Yes |
| Subdivision Name | Not In Subdivision |
| Garage Y/N | No |
| Other Structures | Pergola,Shed(s) |
| Total Rooms | 6 |
| Full Baths | 1 |
| Status | Active |
| Directions | Take exit 244 from US-74 W/US-76 W. Keep left and continue on US-74 BUS W/US-76 BUS W. Turn left onto Tram Rd. Continue onto E Lewis St. Turn left onto Canal Street. Home is on left |
| High School | Whiteville High School |
| City | Whiteville |
| Lot Size Units | Acres |
| Lot Size Square Feet | 8712.0 |
| Carport Spaces | 0.0 |
| Carport Y/N | No |
| Elementary School | Whiteville Primary School |
| Property Attached Y/N | No |
| Land Lease Y/N | No |
| Home Warranty Y/N | No |
| Middle/Junior High School | Central Middle School |
| Lease Considered Y/N | No |
| Structure Type | Wood Frame,Stick Built |
| Living Area Units | Square Feet |
| Standard Status | Active |
| Tax Assessed Value | 80900 |
| Legal Description | 113 S CANAL ST |
| IslandOrMainland | Mainland |
Interior Features
| Interior Amenities | Master Downstairs,Kitchen Island,Ceiling Fan(s),Hot Tub,Pantry,Walk-in Shower,Blinds/Shades |
|---|---|
| Flooring | Tile,Wood |
| Furnished Y/N | Negotiable |
| Water Heater | Electric |
| Total Fireplaces | 1 |
| Master Bed Level | Primary Living Area |
| Total Stories | 1 |
| Basement (Y/N) | No |
| Air Conditioning Y/N | Yes |
| Heating Y/N | Yes |
| Fireplace Y/N | Yes |
| Laundry Features | Dryer Hookup,Washer Hookup,Laundry Closet |
| Total Bedrooms | 3 |
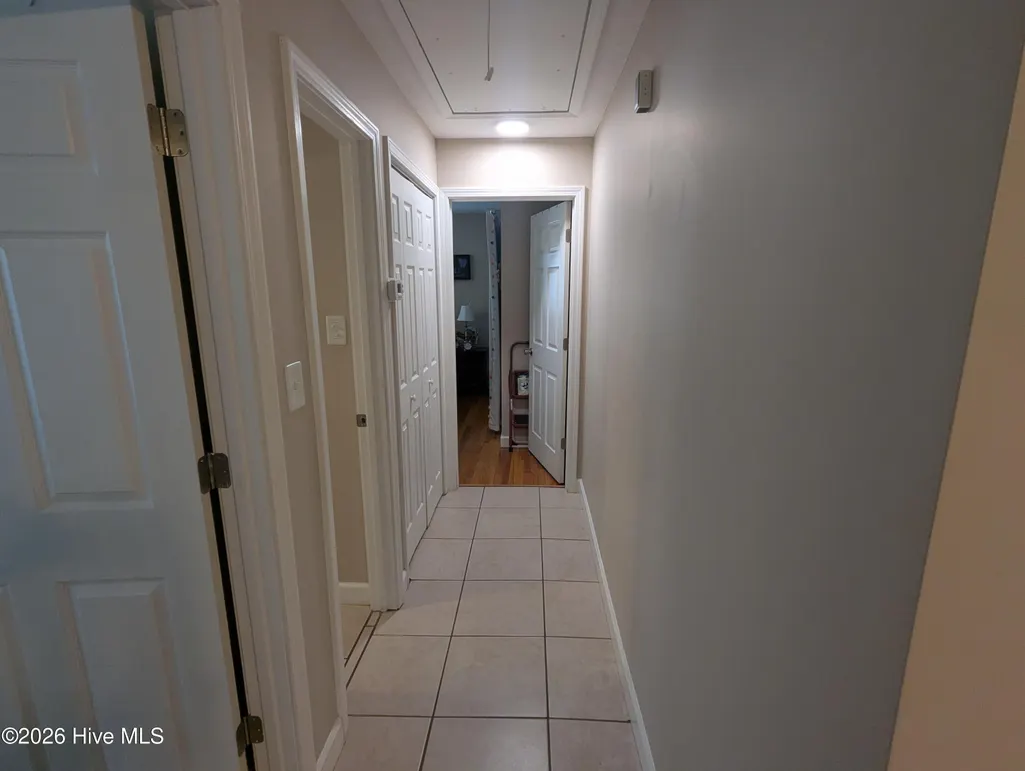
| Attic Features | Floored - Partial,Pull-Down Stairs |
| Entry Level | 1 |
| Room Type | Master Bedroom,Bedroom 1,Bedroom 2,Living Room,Laundry,Dining Area |
| Unit Type | 3 Bedroom |
| Total Baths | 1 |
| Living Area Range | 1200 - 1399 |
| SmokingYN | No |
Exterior Features
| Exterior Amenities | Storm Doors |
|---|---|
| Exterior Finish | Brick |
| Fencing | Privacy,Full,Back Yard,Wood |
| Parking Features | Attached,Concrete,Off Street,On Site,Unpaved,Attached Carport |
| Water Source | Public |
| Total Parking | 1.0 |
| Lot Size Area | 0.2 |
| Foundation Details | Crawl Space |
| Spa | No |
| Building Area Total | 1240.0 |
| Lot Dimensions | 68X126X67X126 |
| Lot Size Acres | 0.2 |
| Road Surface Type | Paved |
| Frontage Type | See Remarks |
| Waterfront Y/N | No |
| Door Features | Storm Door(s) |
| Road Frontage Type | City Street,State Road,Paved |
| Crops Included Y/N | No |
| Horse Y/N | No |
Amenities
- Foreclosure
- Views
- Short Sale
- New Construction
- Adult 55+
- Lease To Own
- No HOA Fees
- Furnished
- Primary On Main
- Air Conditioning
- Seller Finance
- Green
- Fixer Upper
- Horse
- Golf
- Fireplace
- Deck
- Garage
- Basement
- Pool
Property vs Single Family Average in 28472
Price
Year Built
Visits
 The data relating to real estate on this web site comes in part from the Internet Data Exchange program of Hive MLS LLC, and is updated as of September 10, 2026 2:12 PM UTC All information is deemed reliable but not guaranteed and should be independently verified. All properties are subject to prior sale, change, or withdrawal. Neither listing broker(s) nor Berkshire Hathaway HomeServices Carolina Premier Properties shall be responsible for any typographical errors, misinformation, or misprints,
