
Address
220 E Lewis Street, Whiteville, NC
Price
$ 180,000
Property Attributes
- MLS#100596868
- TypeSingle Family
- Listing Status Active
- CountyCOLUMBUS
- CityWhiteville
- AreaNot In Subdivision
- NeighborhoodWhiteville
- Zip28472
- StyleSingle Family Residence
- Year Built1940
- Taxes$ 1419
- Price$ 180,000
- Bedrooms3
- Full Bathrooms2
- Half Bathrooms0
- Sqr Footage1700
- Lot Size0.28 Acres
Data Source:
North Carolina Regional MLS (NCRMLS)
Property Description
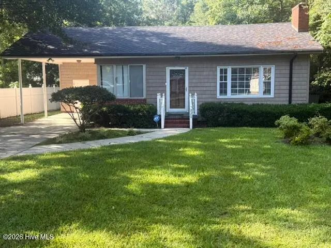
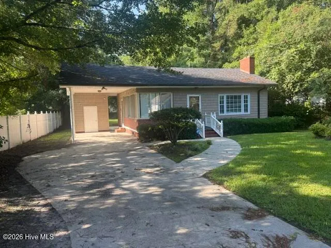
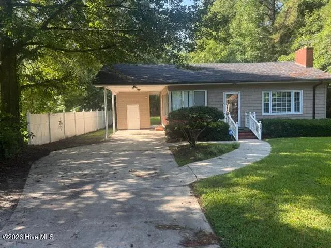
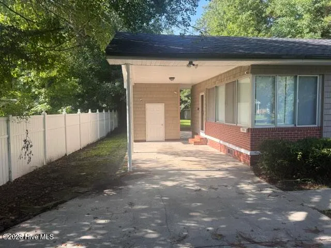
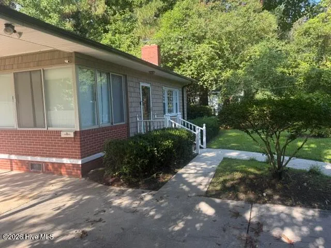
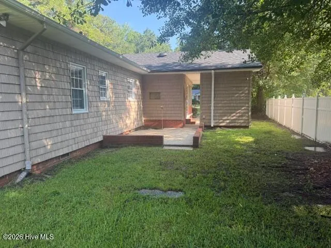
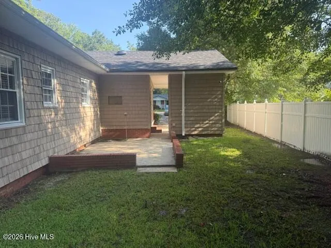
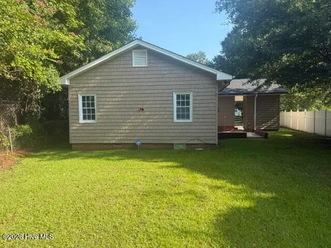
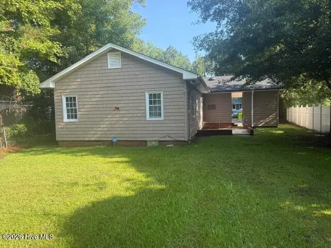
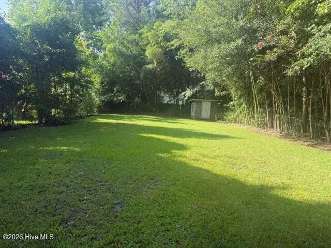
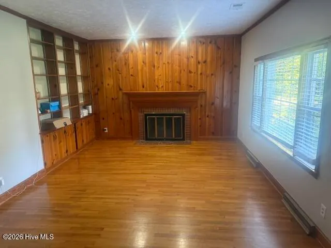
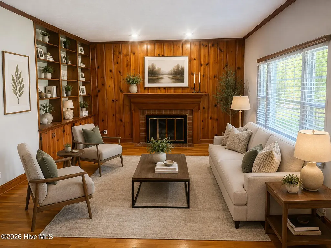
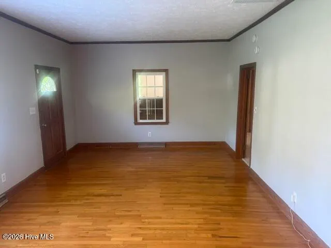
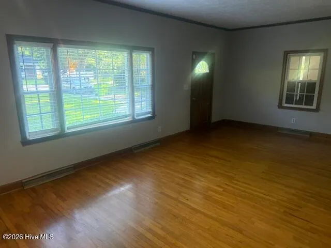
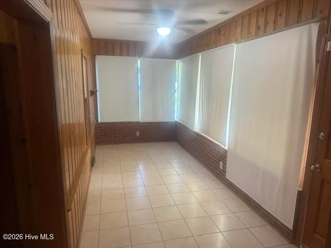
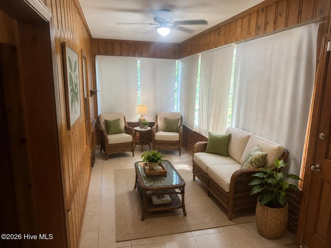
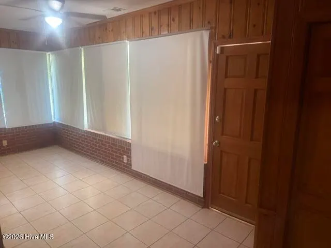
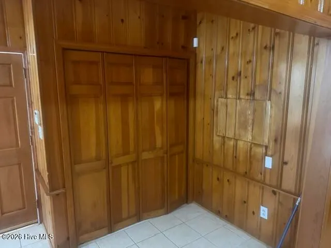
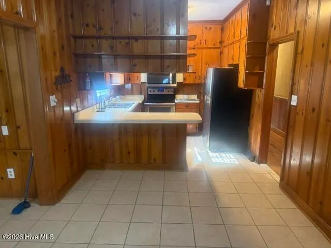
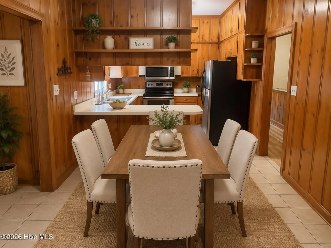
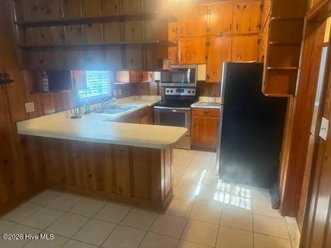
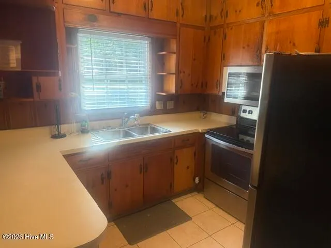
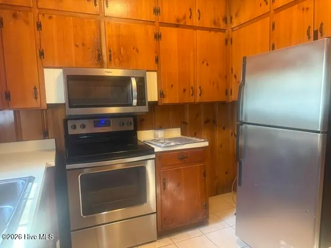
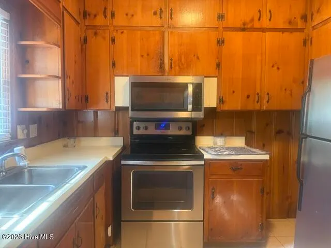
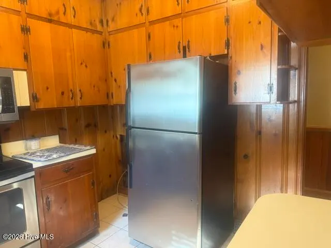
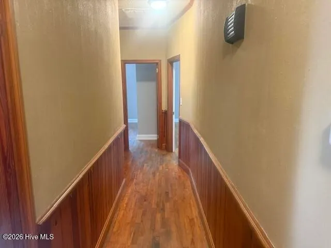
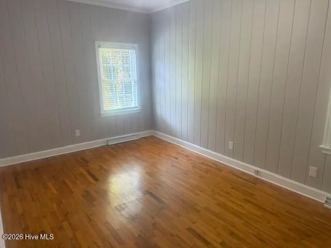
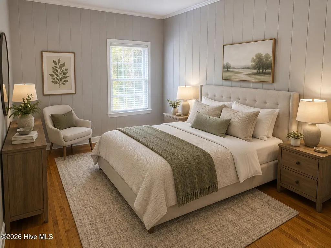
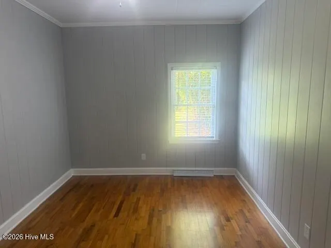
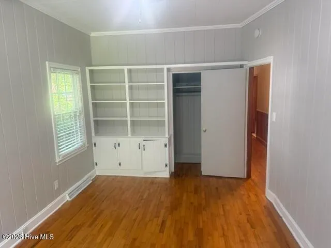
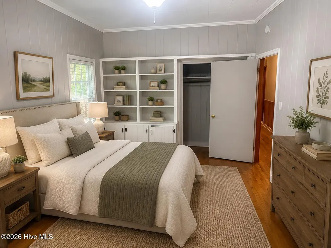
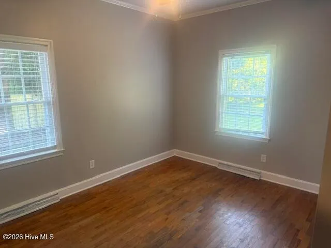
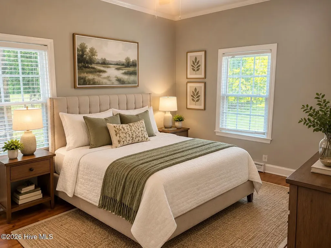
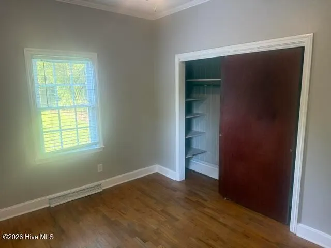
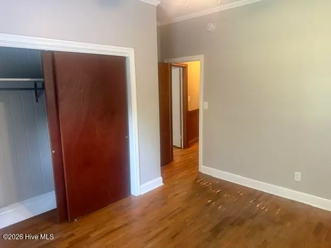
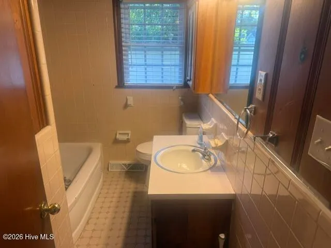
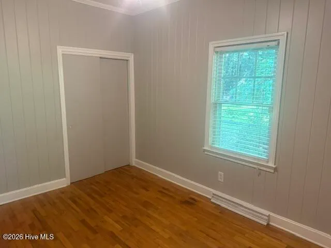
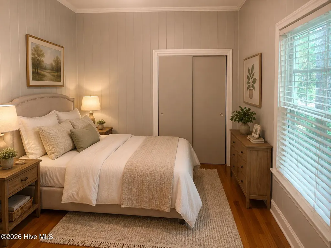
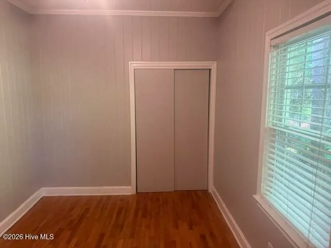
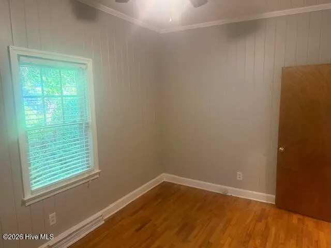
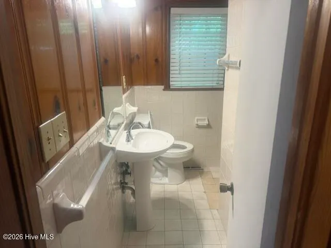
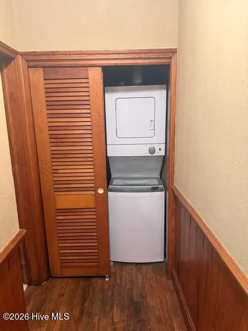
Welcome to 220 E Lewis Street, Whiteville, NC 28472, where classic charm meets thoughtful updates and everyday convenience. This inviting 3-bedroom, 2-bath home, located within the Whiteville city limits, offers wonderful curb appeal, a comfortable floor plan, and numerous recent improvements that make it truly move-in ready. Step inside and immediately appreciate the warmth and character of the beautiful hardwood flooring throughout the main living areas, complemented by tile flooring in the bathrooms. The home has also been freshly painted throughout the interior, creating a bright, clean, and welcoming atmosphere. Several important updates have already been completed for the next owner. A new furnace was installed in February 2026 and relocated to the attic, while a new architectural-shingle roof was installed in May 2026. Additional interior improvements include new light fixtures, new toilets, a new bathroom sink, new tile flooring in one bathroom, and a new over-the-range microwave. These updates blend perfectly with the home's original character while providing added comfort and functionality. The home offers three comfortable bedrooms and two full bathrooms, providing flexibility for bedrooms, guests, a home office, or additional living space. A stacked washer and dryer, approximately five years old, will remain with the home, adding even more convenience. Security is another added feature, with an existing security system already installed, including window sensors. Outside, you'll find a carport storage room with electrical access, offering excellent space for additional storage, a deep freezer, or the possibility of accommodating a full-size washer and dryer if desired. The detached outdoor shed/storage building has also received a new roof and fresh exterior paint, making it a great additional space for lawn equipment, tools, hobbies, or general storage. Location is another major advantage. You'll be conveniently situated near Whiteville shopping, restaurants, schools, medical facilities, and everyday necessities, all while enjoying the charm of an established residential neighborhood. And when it's time for a coastal getaway, you're approximately 45 minutes from many of the beautiful North Carolina and South Carolina beaches, making day trips for fishing, boating, dining, shopping, and relaxing by the water easy to enjoy. With its hardwood floors, fresh interior paint, updated bathrooms, new furnace, new architectural roof, additional storage, security system, and convenient location, 220 E Lewis Street offers an attractive combination of character and recent improvements. Come see everything this charming Whiteville home has to offer and schedule your private showing today!
| Elementary School | Middle School | High School |
|---|---|---|
| Whiteville Primary School Elementary School | Central Middle School | Whiteville High School |
| Price History | |
|---|---|
| 8/17/2026 | Listed $180,000 |
General Features
| Living Area | 1700.0 |
|---|---|
| Heating | Heat Pump,Electric |
| Cooling | Heat Pump |
| Utilities | Sewer Connected |
| Possession | Close Of Escrow,At Closing |
| Roof | Shingle |
| Appliances | Built-In Microwave,Refrigerator,Range |
| Zoning | Rsidential |
| Patio/Porch Features | Patio |
| Construction Materials | Shake Siding,Wood Frame |
| Year Built | 1940 |
| View | See Remarks |
| Levels | One |
| Property Subtype | Single Family Residence |
| Tax Year | 2024 |
| Taxes | 1419.65 |
| Parcel Number | 0291.03-00-7962.000 |
| County | Columbus |
| Operating Expense | 0.0 |
| New Construction | No |
| Property Type | Residential |
| In City Limits? (Y/N) | Yes |
| HOA | No |
| Attached Garage | No |
| Subdivision Name | Not In Subdivision |
| Garage Y/N | No |
| Other Structures | Shed(s) |
| Total Rooms | 6 |
| Full Baths | 2 |
| Status | Active |
| Directions | Take Main street toward downtown Whiteville turn left onto E Lewis street. Home located on the right |
| High School | Whiteville High School |
| City | Whiteville |
| Lot Size Units | Acres |
| Lot Size Square Feet | 12197.0 |
| Carport Spaces | 0.0 |
| Carport Y/N | No |
| Elementary School | Whiteville Primary School |
| Property Attached Y/N | No |
| Land Lease Y/N | No |
| Home Warranty Y/N | No |
| Middle/Junior High School | Central Middle School |
| Lease Considered Y/N | No |
| Structure Type | Wood Frame,Stick Built |
| Living Area Units | Square Feet |
| Standard Status | Active |
| Tax Assessed Value | 87300 |
| Legal Description | Lot#45-46//William Suggs |
| IslandOrMainland | Mainland |
Interior Features
| Interior Amenities | Bookcases |
|---|---|
| Flooring | Tile,Wood |
| Total Fireplaces | 1 |
| Master Bed Level | Primary Living Area |
| Total Stories | 1 |
| Basement (Y/N) | No |
| Air Conditioning Y/N | No |
| Heating Y/N | Yes |
| Fireplace Y/N | Yes |
| Total Bedrooms | 3 |
| Entry Level | 1 |
| Room Type | Bedroom 1,Bedroom 2,Bedroom 3,Living Room,Dining Area,Dining Room |
| Total Baths | 2 |
| Living Area Range | 1600 - 1799 |
| SmokingYN | No |
Exterior Features
| Exterior Finish | Shake Siding |
|---|---|
| Fencing | Partial,Split Rail |
| Parking Features | On Site,Paved |
| Water Source | Public |
| Total Parking | 0.0 |
| Lot Size Area | 0.28 |
| Foundation Details | Brick/Mortar |
| Spa | No |
| Building Area Total | 1700.0 |
| Lot Dimensions | 57x218 |
| Lot Size Acres | 0.28 |
| Frontage Type | See Remarks |
| Waterfront Y/N | No |
| Road Frontage Type | City Street,State Road |
| Crops Included Y/N | No |
| Horse Y/N | No |
Amenities
- Foreclosure
- Views
- Short Sale
- New Construction
- Adult 55+
- Lease To Own
- No HOA Fees
- Furnished
- Primary On Main
- Air Conditioning
- Seller Finance
- Green
- Fixer Upper
- Horse
- Golf
- Fireplace
- Deck
- Garage
- Basement
- Pool
Property vs Single Family Average in 28472
Price
Year Built
Visits
 The data relating to real estate on this web site comes in part from the Internet Data Exchange program of Hive MLS LLC, and is updated as of September 10, 2026 2:12 PM UTC All information is deemed reliable but not guaranteed and should be independently verified. All properties are subject to prior sale, change, or withdrawal. Neither listing broker(s) nor Berkshire Hathaway HomeServices Carolina Premier Properties shall be responsible for any typographical errors, misinformation, or misprints,
